A historic wreck in Oxford has been treated to the most elegant of reinventions. On a quiet street in a residential quarter, a 1906 property stood condemned by the council as uninhabitable until a family with three children saw its potential. They brought architect Nicholas Zervoglos and Carola Sapper on board to help restore the villa. Sapper, the daughter of renowned industrial designer Richard Sapper, oversaw the interior transformation. The building was in a precarious state, but she found its proportions and natural light appealing.
The clients wanted to convert and extend the spaces at both ground and roof level to better fit modern family life. They prioritized environmental friendliness and the preservation of the building’s historic character. Sapper’s approach focuses on understanding how people use a space to improve their daily lives. With three young, rambunctious boys and hectic professional schedules, the family needed areas for the children’s activities, quiet moments for the parents, and a common area for everyone to converge.
Related: How Does Cristina Celestino’s Garden Inspire Her Retreat’s Interior Design?
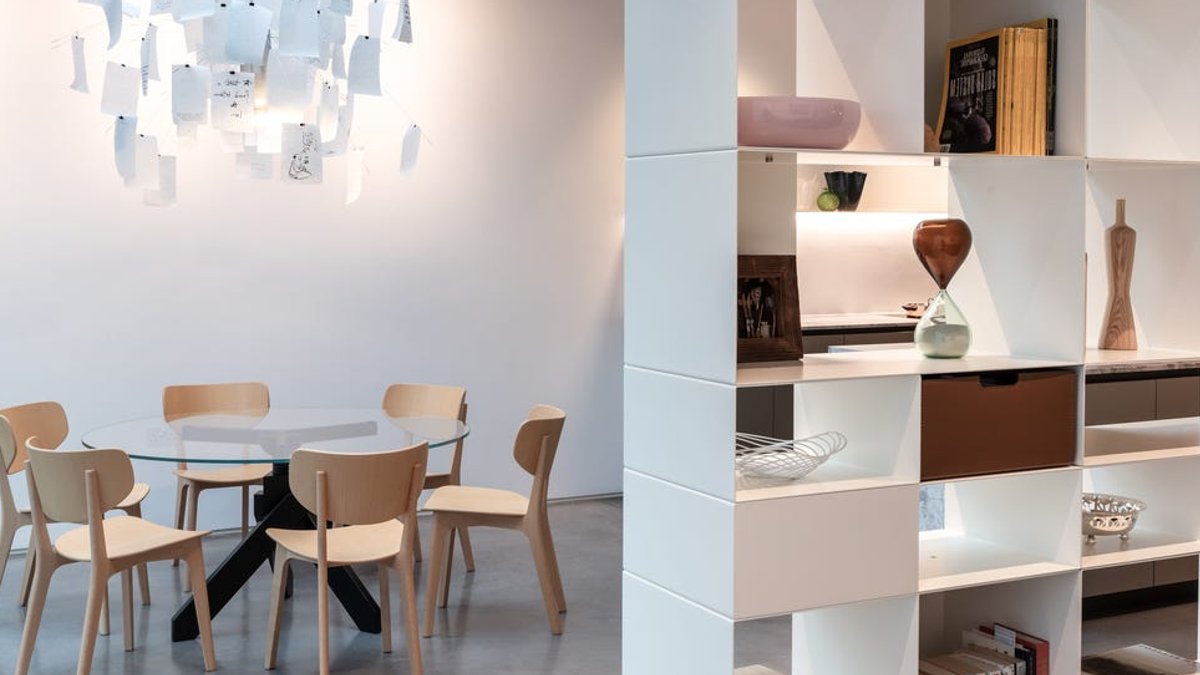
The large family room presented a specific design challenge. It had to accommodate a kitchen, formal dining, casual dining, and a lounge all in one area. Sapper solved this by differentiating the zones without separating them completely. She selected furniture pieces by Molteni & C to bring a contemporary Italian sensibility to this English home. The combination is refined yet relaxed, a balance she achieved through a thoughtful selection of objects.
The kitchen was the most prominent Molteni & C element. It features a warm walnut finish that blends into the common space without dominating it. Sapper noted that she dislikes the idea of living in a kitchen, preferring designs that are practical and functional. The original staircase had to be replaced due to the building’s condition. Local artisans created a new design with a traditional curved handrail and thin spindles, offset by a strikingly modern light column and a stylish black and white chequered floor.
The space reflects a clash of eras that feels intentional rather than accidental. The classical shape of the staircase sits next to modern fixtures, creating a dialogue between the home’s past and its present use. This contrast allows the building to accommodate the chaotic energy of three growing boys while maintaining a sense of calm for the adults.
Related: The Hidden Features Driving an 8.2‑Star Sustainable Home in Chewton (2026 Guide)
Many of the furniture pieces throughout the rooms were designed by Sapper’s father, Richard Sapper. The collection includes the elegant folding ‘Nena’ armchair, the ‘Plico’ drinks trolley for Alessi, and the ‘Tizio’ lamp for Artemide. The ‘Halley’ desk light for Stilnovo is found in the office, while the ‘Static’ table clock for Lorenz sits in the family space. These objects provide a tangible link to Milan’s design culture, where Sapper grew up surrounded by innovation.
The design process included the family in decision-making to help them understand the final result. Sapper believes the family is happy in the space, though she admits the full scale of the project is always a surprise. She created an environment where everyone feels at ease. The result is a home that functions for a busy modern family while honoring the history of the Edwardian structure.


