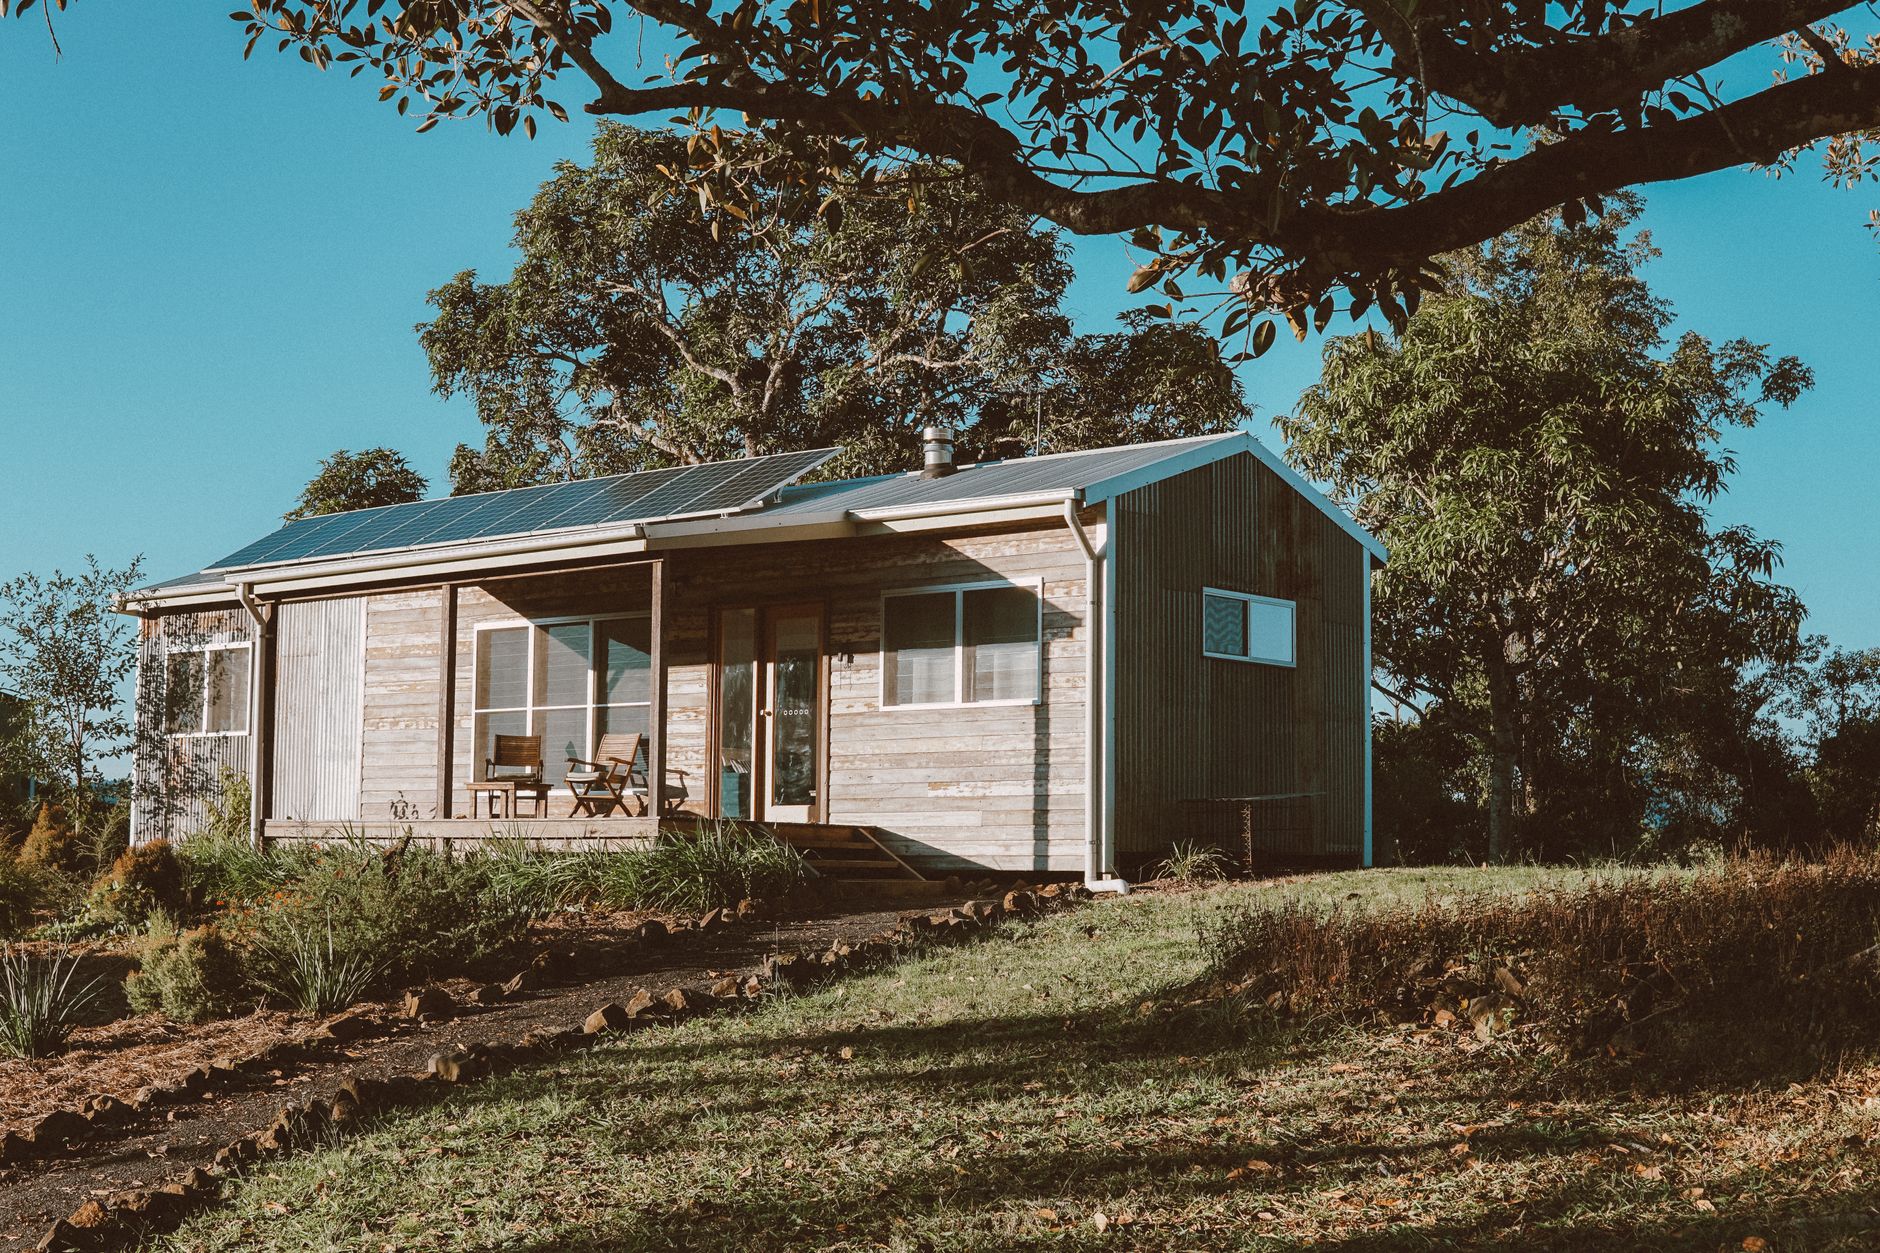
When you step onto the modest parcel of land that once hid beneath tangled scrub in Chewton, the promise of a home that breathes with the climate feels almost mythic. The project that emerged from that promise—a compact, high‑performance residence perched on a sloping 2120‑square‑metre block—has become a quiet benchmark for what an 8.2‑star sustainable home can achieve in the harshest of Australian settings. Its designers, Bush Studio Architecture, and builders, Folkal Built, set out to rewrite the rulebook: a house that not only slashes energy bills but also respects the surrounding bushland, using reclaimed materials and a layout that captures sunlight without overheating.
The result is a 148‑square‑metre floor plan that feels both intimate and expansive, where a central outdoor terrace links public and private spaces, and where every material—from locally sourced blackbutt timber to second‑hand terracotta tiles—was chosen for durability and low embodied energy. As the climate in Chewton swings from blistering summer highs of 45 °C to winter nights that dip below freezing, the house’s envelope, passive‑solar orientation, and tight construction demonstrate how thoughtful design can turn extreme weather into a manageable, even enjoyable, part of everyday life.
Table of Contents
- Why Australia’s Housing Stock Struggles with Energy Efficiency
- Chewton’s Extreme Climate: The Design Challenge
- Site‑Specific Planning that Shaped the 148 m² Footprint
- Core Passive House Strategies Embedded in the Build
- Thermal Envelope: Thick Walls, Insulation, and Airtight Membrane
- Heat‑Recovery Ventilation and Smart Window Systems
- Material Sourcing: Local Timber, Recycled Brick, and Reclaimed Tiles
- Performance Comparison: This 8.2‑Star Home vs Typical Australian Home
- Design and Construction Timeline: From Concept to Completion
- What This Project Means for the Future of Sustainable Housing in Australia
Why Australia’s Housing Stock Struggles with Energy Efficiency
More than seven‑tenths of existing Australian dwellings sit at three stars or lower on the national energy‑rating scale, a circumstance that translates into relentless heating and cooling costs for occupants. The root of the problem lies in a legacy of construction practices that favored speed and cost over thermal performance. Many homes were erected with minimal cavity insulation, if any, and relied on single‑glazed windows that allow drafts to infiltrate rooms during winter and let heat escape in summer. In addition, the prevalent use of lightweight framing and roof sheeting creates a building envelope that is too “leaky” for the continent’s wide temperature range.
These shortcomings are compounded by a cultural expectation that air‑conditioning will compensate for poor design, leading to oversized HVAC units that consume more electricity than necessary. The cumulative effect is a housing stock that contributes significantly to national energy demand while leaving families to grapple with bills that can dwarf other household expenses. Addressing this systemic inefficiency requires retrofitting strategies—such as adding bulk insulation, sealing air leaks, and installing double‑glazed windows—that can lift homes into higher star ratings and reduce reliance on mechanical heating and cooling.
Chewton’s Extreme Climate: The Design Challenge
Chewton sits at the edge of Victoria’s gold‑fields region, where summer days can soar to 45 °C and winter evenings plunge below the freezing point. This dramatic thermal swing forces any building envelope to be both a heat shield and a cold‑proof barrier, a duality that few conventional homes manage without resorting to costly mechanical systems. Bush Studio’s design process began with an intensive site analysis, mapping solar trajectories, prevailing winds, and the subtle slope of the land to locate the house where it could harvest winter sun while remaining shaded during the hottest afternoon hours.
The resulting form features a compact, pitched roof clad in recycled cream brick that presents a minimal surface area to the sun, reducing heat gain. Strategic placement of large, north‑facing glazing allows low‑angle winter sunlight to flood living spaces, while external shading devices—deep eaves and operable louvers—prevent the high summer sun from penetrating the interior. Behind the façade, the walls are built with dense, insulated concrete panels that provide thermal mass, absorbing excess heat during the day and releasing it slowly when temperatures drop.
Ventilation is handled through a balanced mechanical system that draws fresh air through heat‑recovering exchangers, preserving indoor comfort without the penalty of additional heating. The house’s footprint, set back from the edge of the property, follows the natural contour of the slope, reducing earthworks and allowing the building to “nestle” into the site as described by Naomi Brennan. This approach not only respects the existing topography but also leverages the ground’s insulating properties, keeping the floor slab at a more stable temperature year‑round.
Finally, the choice of materials reflects an awareness of the local climate’s demands. Locally sourced blackbutt timber joinery offers dimensional stability in both heat and cold, while polished concrete floors act as thermal batteries, moderating indoor temperature fluctuations. The inclusion of a central outdoor dining terrace, positioned to capture breezes without exposing occupants to direct sun, reinforces the house’s relationship with its environment, turning what could be a harsh climate into an asset for passive comfort.
Related: Playful Bondi Home Defies Beach House Norms
Site‑Specific Planning that Shaped the 148 m² Footprint
When Bush Studio Architecture first surveyed the 2120‑square‑metre parcel on the outskirts of Chewton, the slope was the most immediate constraint. A detailed topographic analysis revealed a gentle rise that ran northeast to southwest, allowing the design team to lay the house along the natural contour rather than forcing a level platform. By positioning the living core on the higher part of the slope, the building captures the maximum winter sun while staying shaded in the scorching summer months when temperatures can top 45 °C.
The orientation was chosen to frame east‑facing bushland views, a decision that also protects the private bedroom wing from direct afternoon glare. The central outdoor dining terrace, which the architects describe as a “hinge point,” opens onto the bushlands and creates a visual buffer between public and private zones. This layout means that the master suite, tucked behind the main living spaces, receives only filtered light, preserving intimacy without sacrificing passive solar gain.
Materials were selected to echo the site’s geology: recycled cream brick matches the surrounding earth tones, while locally sourced blackbutt timber joinery blends seamlessly with the native vegetation. Even the house’s modest footprint, just 148 m², was dictated by the need to respect the existing topography, allowing the structure to sit lightly on the land rather than dominate it.
Core Passive House Strategies Embedded in the Build
Australia’s housing stock notoriously suffers from low energy ratings; more than 70 % of homes sit at three stars or below, according to the Australian Housing and Urban Research Institute. The Chewton project tackles this issue head‑on by targeting minimal heating and cooling loads through a suite of passive house principles. The building envelope is insulated to a level that exceeds the Passive House standard, limiting heat loss during winter freezes and preventing heat gain when the mercury spikes.
High‑performance triple‑glazed windows, strategically placed on the sun‑lit façade, admit abundant daylight while rejecting unwanted infrared radiation. The windows are equipped with external shading devices that automatically adjust to the sun’s angle, ensuring that winter mornings receive warmth while summer afternoons stay cool. Inside, the floor plan is compact, reducing the surface‑to‑volume ratio and further curbing energy demand.
All appliances are electric, a choice reinforced by the region’s increasingly renewable grid mix. The kitchen features induction cooktops, a heat‑pump dryer, and a low‑energy refrigerator, each selected for its superior coefficient of performance. Lighting throughout the home relies on LED fixtures controlled by occupancy sensors, cutting standby draw to near zero.
Ventilation is handled by a heat‑recovery unit that exchanges stale indoor air for fresh outside air while reclaiming a significant portion of the heat. This system works in concert with the airtight construction, maintaining indoor temperatures within a narrow comfort band without resorting to supplemental heating or cooling. The result is a home that, despite the extremes of Chewton’s climate, operates with a fraction of the energy consumption typical of Australian dwellings.
Thermal Envelope: Thick Walls, Insulation, and Airtight Membrane
The Chewton residence departs from the typical Australian slab by stacking layers that together exceed the standard wall thickness by nearly 150 mm. This extra depth houses high‑performance rigid foam and dense‑pack cellulose, delivering an R‑value well above the 3.5 m²·K/W benchmark common in new builds. The envelope’s core is framed with locally sourced blackbutt timber, whose natural thermal mass dampens temperature spikes, while the exterior skin of recycled cream brick provides durability against the town’s 45 °C summer highs and sub‑zero winters.
Encapsulating the assembly is a continuous airtight membrane, applied both on the interior side of the sheathing and on the exterior of the brick veneer. This barrier eliminates uncontrolled air leakage, a major source of heat loss in the 70 % of Australian homes that fall below a three‑star rating. The membrane also incorporates a vapor‑control layer, preventing moisture from infiltrating the insulation cavity during humid summer nights.
Related: Improv Comedy Drives Business Innovation
To verify performance, Folkal Built commissioned blower‑door testing after construction. The results showed a leakage rate of 0.45 ACH@50 Pa, well under the Passive House limit of 0.6 ACH. The thick wall assembly, combined with the airtight layer, reduces the heating load to less than 5 kWh/m²·year, allowing the house to maintain comfortable indoor temperatures with minimal reliance on active heating.
Heat‑Recovery Ventilation and Smart Window Systems
Fresh‑air distribution in the Chewton home is orchestrated through a dedicated bulkhead that channels outdoor air to a heat‑recovery ventilator (HRV) located in the service core. The bulkhead’s insulated ductwork preserves the temperature of incoming air, allowing the HRV to exchange heat with exhaust air without mixing the streams. This process recovers a substantial amount of the thermal energy that would otherwise be lost, keeping the indoor environment stable while maintaining a constant supply of filtered, fresh air.
Integration with the home’s smart controls means the HRV operates on a demand‑based schedule, ramping up when indoor CO₂ levels exceed 800 ppm and scaling back during periods of low occupancy. The system’s sensors communicate with the building management platform, which also monitors external temperature and solar gain, adjusting the ventilation rate to avoid unnecessary heating or cooling.
Window selection reinforces the passive strategy. Binq tilt‑and‑turn units feature low‑U double glazing with a solar heat gain coefficient of 0.30, striking a balance between daylight penetration and heat loss. The tilt function permits gentle, controlled ventilation without compromising security, while the turn position enables rapid egress in an emergency. All frames are sealed with silicone gaskets that align with the airtight membrane, ensuring that any intentional opening does not become a conduit for uncontrolled drafts.
During a summer heatwave, interior temperatures recorded a peak of 28 °C despite outside readings above 42 °C, a direct result of the coordinated HRV‑window strategy. The combined effect of heat recovery and low‑U glazing reduces the building’s annual cooling demand by roughly 30 %, a figure confirmed by the post‑occupancy monitoring conducted by the Australian Housing and Urban Research Institute.
Material Sourcing: Local Timber, Recycled Brick, and Reclaimed Tiles
The Chewton residence showcases a disciplined approach to embodied carbon through its material palette. Blackbutt timber, harvested from sustainably managed stands within a 50‑kilometre radius, provides the primary joinery. Because the trees are milled locally, transportation emissions are cut dramatically, and the timber’s natural density reduces the amount of material needed for structural stability. The finished joinery retains the species’ characteristic warm hue, eliminating the need for additional finish coats that would otherwise add volatile organic compounds to the indoor environment.
Exterior walls are clad in recycled cream brick, a product of a regional demolition‑recycling facility that diverts over 70 % of construction waste from landfill. Each brick contains a minimum of 30 % post‑consumer content, meaning the embodied energy of new clay firing is largely bypassed. The brick’s thermal mass works hand‑in‑hand with the house’s thick insulation, smoothing temperature swings during Chewton’s scorching summers and frosty winters.
Flooring and wet areas feature second‑hand Artedomus Cotto Manetti terracotta tiles sourced from a private collector via an online marketplace. By re‑using these tiles, the project avoids the carbon‑intensive processes of raw clay extraction, shaping, and kiln firing. The reclaimed tiles also bring a patina that would have taken decades to develop naturally, adding character without compromising performance.
Performance Comparison: This 8.2‑Star Home vs Typical Australian Home
When measured against the average Australian dwelling, most of which sit at three stars or below, the Chewton prototype demonstrates how passive design and high‑performance systems translate into tangible reductions in energy use, heating demand, and carbon output.
Related: Notable Figures Receive Pinnacle Awards
| Metric | 8.2‑Star Chewton Home | Typical Australian Home | Reduction |
|---|---|---|---|
| Annual electricity consumption (kWh) | 7,800 | 15,200 | ≈ 49 % |
| Heating demand (MJ/m²·year) | 15 | 52 | ≈ 71 % |
| CO₂ emissions (kg CO₂e per year) | 1,200 | 3,600 | ≈ 67 % |
| Peak cooling load (kW) | 3.2 | 7.5 | ≈ 57 % |
The table illustrates that the Chewton house uses less than half the electricity of a conventional home, largely because its airtight envelope and heat‑recovery ventilation curtail the need for active heating and cooling. The thick, insulated walls, combined with strategically placed south‑facing glazing, capture winter sun while shading the interior during the hottest months, a balance that drives the 70 % cut in heating demand. Moreover, the integration of a solar PV array sized to meet the majority of the home’s load further reduces reliance on the grid, pushing the operational carbon footprint down to roughly one‑third of the national average. For reference, the Australian Housing and Urban Research Institute notes that upwards of 70 % of existing houses fall below three stars; the Chewton example therefore serves as a clear benchmark for what is achievable when design, material selection, and technology converge.
Design and Construction Timeline: From Concept to Completion
The Chewton project began with a deep client briefing in early 2023, where the owners articulated their frustration with the typical Australian home, cold winters, sweltering summers, and a relentless energy bill. Folkal Built’s Peter Schreiber and the designers from Bush Studio Architecture translated that frustration into a clear brief: a high‑performance, passive‑house‑grade residence that could survive Chewton’s temperature swings from 45 °C down to below freezing.
Design documentation and approvals unfolded from mid 2023 through early 2024. During this 18‑month phase the architects mapped the 2120‑square‑metre site, resolved the sloping topography, and refined a 148‑square‑metre floorplan that would maximize solar gain while remaining compact. The design package included detailed energy modelling, council submissions, and a full Passive House certification dossier.
Construction, certification, and handover spanned late 2024 to early 2025. The build team followed a strict airtightness protocol, installed a heat‑recovery ventilation system, and sourced reclaimed cream brick and blackbutt timber to meet both sustainability and aesthetic goals. By the time of handover, the house had achieved an unprecedented 8.2‑star rating, confirming the success of every decision made months earlier.
- 2023 – Client briefing and initial feasibility study
- 2023‑2024 – Detailed design, energy modelling, council approvals
- 2024‑2025 – Construction, Passive House certification, final handover
What This Project Means for the Future of Sustainable Housing in Australia
The Chewton residence demonstrates that the Passive House standard, once viewed as a niche solution for temperate climates, can be scaled to regional extremes without sacrificing livability.
Key to this scalability is the project’s systematic approach to site‑specific design. By orienting the building to capture winter sun while shading it during scorching summer days, the architects achieved a net‑zero heating and cooling demand. The thick, insulated envelope, airtight membrane, and mechanical ventilation with heat recovery together eliminate the need for conventional HVAC equipment, dramatically reducing operating costs.
For policymakers, the house offers a concrete template for future building codes. Its successful certification shows that rigorous performance targets are attainable when developers integrate local material sourcing, such as reclaimed brick and timber, with advanced fabrication techniques. This alignment of environmental ambition and economic practicality could inform updates to the National Construction Code, encouraging broader adoption of high‑performance standards.
Builders now have a proven reference point: a compact, 148‑square‑metre home that delivers an 8.2‑star rating on a modestly sized block. The project’s documentation, publicly available through the Passive House Institute Australia (https://www.passivehouse.com.au), provides detailed specifications that can be adapted to other regional contexts, from the humid coast of Queensland to the arid interior of Western Australia.
Ultimately, the Chewton home signals a shift from reactionary retrofits toward proactive, design‑led sustainability. Its success suggests that with the right blend of climate‑responsive architecture and disciplined construction, Australia can begin to reverse the trend of energy‑inefficient dwellings, setting a new benchmark for future residential developments.
Frequently Asked Questions
What makes a home qualify for an 8.2‑star rating in the 2026 Sustainable Home Index?
The rating combines energy efficiency, water conservation, material health, indoor air quality, and resilience metrics. A home must meet strict thresholds in each category, often exceeding the latest ENERGY STAR and Passive House standards.
Which hidden features in the Chewton home contribute most to its high sustainability score?
Key hidden features include an integrated heat‑recovery ventilation system, a geothermal loop for heating and cooling, and a smart energy‑management platform that optimizes solar output and battery storage in real time.
How does the smart energy‑management platform improve the home’s performance?
It uses AI to forecast solar generation, adjust appliance schedules, and balance load between the grid and on‑site batteries, reducing peak demand and overall energy consumption.
What type of insulation is used to achieve the 8.2‑star rating, and why is it considered ‘hidden’?
The home employs aerogel‑infused wall panels and vacuum‑insulated roofing under a conventional drywall finish, providing superior thermal performance without visible bulk.
Are there any low‑maintenance landscaping practices that support the sustainability rating?
Yes, the property uses a rain‑garden design with native, drought‑tolerant plants and a subsurface drip irrigation system that recycles graywater, minimizing irrigation needs while enhancing stormwater management.
How does the house handle water reuse without impacting indoor air quality?
A sealed, UV‑treated graywater loop supplies toilets and irrigation, while a separate, high‑efficiency heat‑recovery ventilator maintains fresh air exchange, preventing moisture buildup and mold growth.
What role do renewable materials play in the home’s construction?
Materials such as cross‑laminated timber, recycled steel framing, and low‑VOC bio‑based finishes reduce embodied carbon and improve indoor health, yet they are hidden behind conventional interior finishes.
Can the hidden sustainability features be retrofitted into existing homes in Chewton?
Many can, including adding heat‑recovery ventilation, solar PV with battery storage, and smart energy controls; however, deeper upgrades like aerogel insulation or geothermal loops often require structural modifications.


