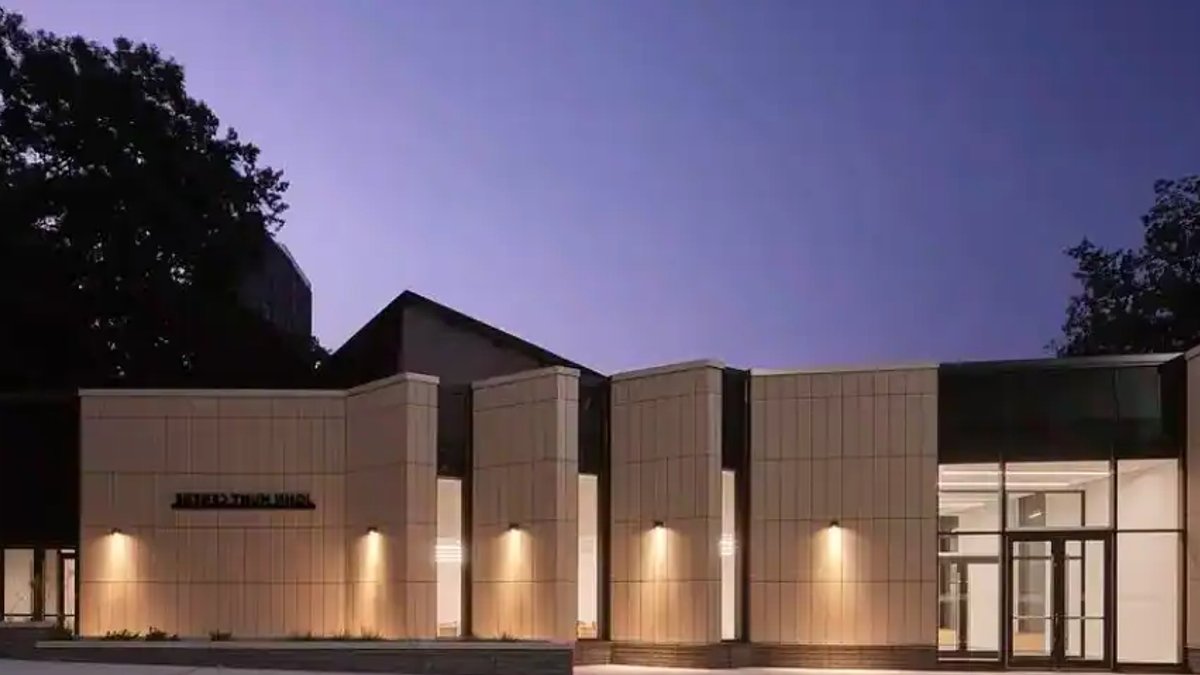
De La Salle College in Toronto, Ontario, Canada, has opened the John Hunt Student Life Centre, a 47,773 SF facility that transforms a former ice rink into a student-focused hub. The centre features a double gymnasium, fitness centre, lecture hall, classrooms, student commons area, and library.
The building, originally constructed in 1976, was a beloved hockey arena with a bespoke wood truss roof. As the school evolved, the arena was converted to a student centre, serving a wider student population. The revitalized facility takes the shape of a contemporary student hub with additions on the west and east sides.
Design and Features
Upon entry, students are greeted with a new library and a corridor with framed views of the quad, followed by an expansive, airy atrium. The Student Commons features the original exposed wood structure of the arena building, celebrated with new skylights that highlight the warmth and textural quality of the wood assemblies.
The construction team carefully stripped each layer of paint to reveal the structure’s natural texture, an architectural reminder of the building’s cherished past. The new design reinstated existing window locations in the arena, allowing views of the surrounding greenery and natural sunlight to flood in.
A double-sized gymnasium with dividers gives flexibility to host simultaneous games and be customized for various sports. Basketball nets can be adjusted to ensure players of all ages and heights can play comfortably, while high ceilings accommodate badminton and volleyball matches without interference.
Sustainability and Community
The project extends beyond the building to renew the broader experience at De La Salle College. An adjacent heritage green space was enhanced for safety and efficiency with the collaborative vision of students, parents, teachers, and school leadership. The design reimagined the surrounding area as a pedestrianized zone, allowing for better circulation.
Read Also: Oxford Street Begins Pedestrian-Only Transformation
As an adaptive reuse project, more than 61% of the existing building was retained and reused, reducing the project’s embodied carbon. The facility achieves 30% energy improvement and 31% emissions improvement beyond Ontario Building Code compliance. The building’s exterior material palette of limestone-coloured ceramic panels finds architectural inspiration from its surroundings.
Carol Phillips, Partner at Moriyama Teshima Architects, stated that the original arena held an important place in the community’s collective memory. They approached its renewal with care, giving the building new purpose while respecting its history and the values of the College.
The John Hunt Centre provides the programmatic space and resources for students to flourish, whether it’s studying, exercising, or socializing. The centre’s design supports student growth and wellness in a holistic manner, reflecting the functional, aesthetic, and sustainability considerations of the project. Moriyama Teshima Architects worked closely with the college to create a space that resonates with the community and advances sustainability.
The centre’s official opening coincided with the college’s 175th anniversary, marking a new chapter in the institution’s history.
Further details of the project reveal a strong focus on sustainability, with the building’s exterior material palette drawing inspiration from the surrounding heritage campus buildings. The limestone-coloured ceramic panels echo the familiar stone hues of the Heritage House across the quad.