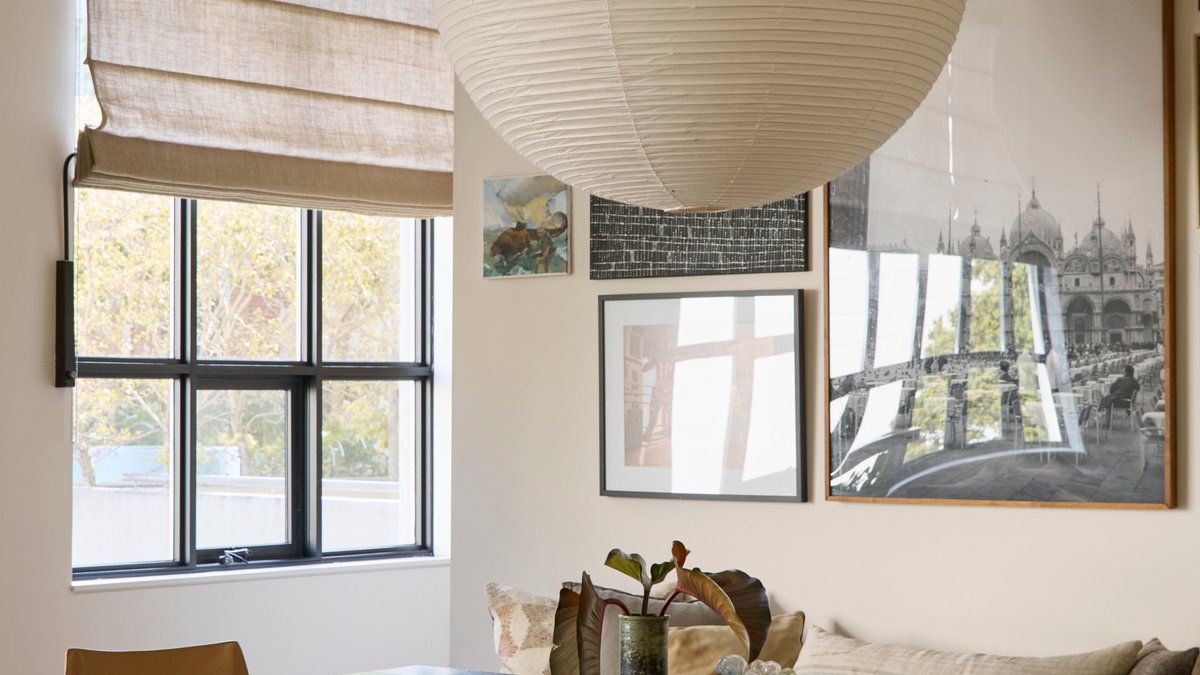
The couple downsized to a converted warehouse apartment in Darlinghurst, creating a space that feels lived-in despite being technically new. The project, led by Chris Taylor of Studio Kick, removed a second bedroom to amplify light and scale. This change significantly increased the openness of the living area.
Chris Taylor and Peter Fowler are both lovers of New York City’s iconic SoHo lofts, for their utilitarian aesthetic, and the ‘romantic youthfulness’ they represent to the pair. ’I’ve always been really attracted to that industrial aesthetic and a clear, rational utilitarian design,’ says Chris. ‘I think there is something really appealing and beautiful about a space or object that has a clear intention, [and] functions well, but also looks good.’
The building, formerly a hosiery factory, was converted into apartments around 2000. It retains exposed flared mushroom concrete columns and large multi-paned industrial windows. The couple spent about 12 months looking for a place with the right light and volume, finally finding it in this 1920s warehouse structure. They rented a similar converted apartment upon returning to Sydney, which cemented their desire to purchase their own home.
Related: Alpine Retreat Shines in Golden Light
While the apartment was perfectly liveable, it lacked personality in the finishes. This was an ideal starting point for a designer like Chris. ‘We’d seen so many great apartments and houses with freshly renovated spaces that just weren’t us,’ Chris says. ‘[We didn’t want to be] constrained by someone else’s vision… I wanted something old and in need of repair, so this was perfect.’
Chris set about reconfiguring the apartment, making the controversial decision to remove the second bedroom in order to ‘give back’ to the living area and main bedroom. ‘So we technically downsized, but gained enough space to have our large dining setting — which came back with us from New York — and then flip the bed orientation and gain a full height wall of robe storage,’ he explains.
Removing the second bedroom allowed for an open-plan layout that amplified light, scale, and movement. A floating wall flanked by full-height linen curtains works to zone the bedroom while maintaining visual lightness.
Refining the Interior
Upgrading the kitchen was another significant element of the project. The previous space was characterised by a bulky island bench and dated glass splashback. Chris removed the existing island, replacing it with a lower American walnut base fabricated by Hugh McCarthy that appears as a standalone piece of furniture. ‘It reads more as a utility bench from an old English kitchen, but a little sharper around the edges,’ he explains. ‘With open American walnut legs, concealed power, and elegant proportions, it blurs the boundary between utility and art.’
Related: Elderly Friendly Home Wins Design Accolades
Chris also updated the flooring, replaced all the fixtures in the bathrooms, and upgraded the lighting and window furnishings throughout. All this was achieved in under 16 weeks, allowing the couple to move in just before Christmas 2024.
There is no wasted space in the apartment. Peter and Chris love to entertain, and they never tire of hearing guests remark how ‘lived in’ their technically new apartment interior feels. ‘A lot of our pieces are vintage and others we’ve had for years, so there is a fair amount of patina in the objects and furniture that sit within this newer (old) shell,’ says Chris. ‘I think the fact that the shell also has this clear older history creates a nice sense of warmth and familiarity that resonates with people. It makes you feel welcome.’
With no wasted space, they use every inch of the apartment to its fullest potential — starting the day in the sunny living room, and ending in the soothing bedroom, painted a cocooning shade of moody green. This design choice creates a sense of calm. For those considering similar renovations, prioritizing flow can make a big difference.


