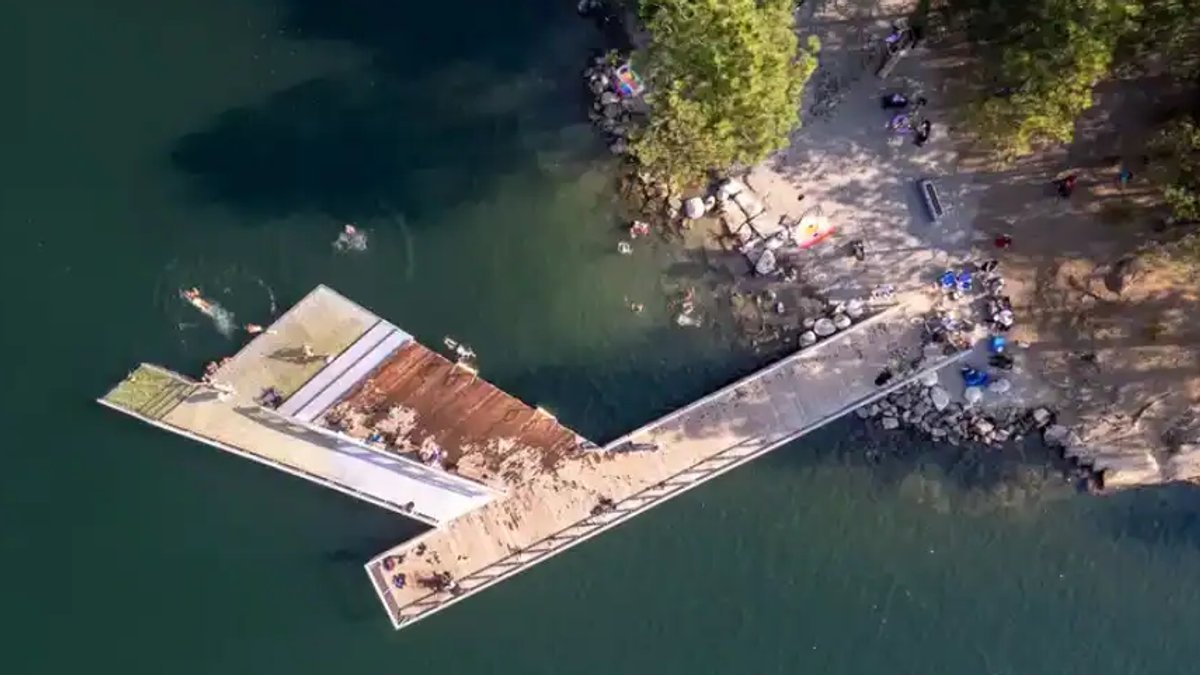
Black Bay Park, a 60-acre parcel along the Spokane River in Post Falls, Idaho, is being turned into a public amenity. The project aims to give residents and visitors a riverfront space that balances recreation with natural preservation.
Unlike many municipalities that convert former industrial sites, this area already functions as a natural refuge. Maintaining its existing setting guided the design choices from the outset. This approach allowed planners to work with the land rather than reshape it dramatically.
The design team, led by Civitas, prioritized protecting the site’s inherent features. Civitas, a firm with a reputation for environmentally conscious planning, led the effort, collaborating with local stakeholders to ensure the plan reflected community aspirations. Community members were invited to share ideas, ensuring that the final plan reflected local values as well as environmental concerns.
Community Input Shapes Design
First public input occurred during the city’s Christmas tree lighting, when staff set up a station inside City Hall. The station featured maps and interactive displays that helped participants visualize potential park features. Warm indoor conditions and a festive atmosphere encouraged participants to discuss their hopes for the future park.
Subsequent meetings reinforced two recurring themes: safeguard the riverbank’s natural shape and improve the arrival experience. These gatherings consistently highlighted two core priorities: protecting the riverbank’s natural shape and enhancing the arrival experience for visitors. Attendees also called for basic amenities such as restrooms, trash receptacles, expanded play zones, and safe water access points.
Accessibility and Natural Preservation
A conversation with a wheelchair-using resident highlighted the need for universal access. She expressed a desire to explore the park alongside her child rather than remain on the perimeter, prompting the designers to rethink circulation routes. Her comments emphasized the importance of inclusive design that allows families to enjoy the waterfront together.
In response, the plan incorporates a looping trail system that follows the site’s topography, including more than 100 feet of grade change. Boardwalk sections and gentle slopes aim to let users of all mobility levels reach the waterfront. The looping trail system weaves through gentle elevations, providing varied perspectives of the river while meeting accessibility standards.
Construction, Funding and Completion
Phase 1, covering three acres of the total 60-acre site, received a budget of $3.5 million. The budget funded land preparation, design work, and the installation of initial amenities.
Construction began after the 2024 master plan was approved and proceeded according to schedule, reaching completion in 2026. This phase delivered the first set of trails, amenities, and water access points.


