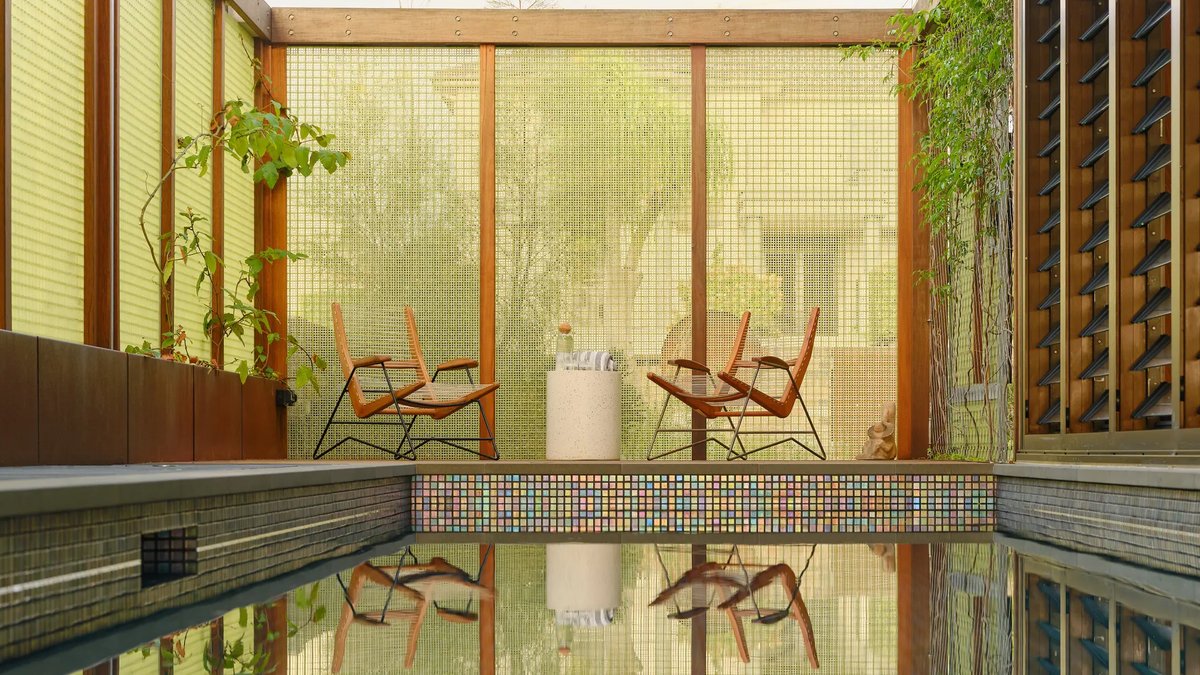
The children’s novel Bridge to Terabithia tells the story of two kids who invent a magical kingdom to escape their everyday lives. For one Sydney family, that imaginative setting became the foundation for their new home.
A fantasy-inspired home rises from a crumbling foundation
The original plan involved renovating a Federation-era house in Northbridge. After inspecting the structure, architects at CplusC determined a full rebuild was necessary. The existing sandstone footings and dry-pressed bricks were salvaged, while the Oregon roof timber was reused in the new construction.
Clinton Cole, managing director and principal architect at CplusC, explained that the family wanted specific features. “Connection to the garden, the swimming pool and the views, along with access to sunlight and cross ventilation, were essential,” he said.
Starting from scratch allowed the architects to create something unique. The result is Terabithia House, a home that combines sustainability with playful design.
Related: Mother and Daughter Share Fitzroy Home
Sunlight, steel, and a skyward “eye”
The home’s most noticeable feature is its butterfly-shaped roof, made of corrugated steel. A circular oculus, designed as an “eye to the sky,” directs natural light into the iridescent-tiled pool beneath. The pool sits just outside the living area, creating a seamless transition between indoors and outdoors.
Inside, sliding glass doors frame views of Middle Harbour. A spiral yellow staircase leads to the third-floor bedrooms, where circular windows add character. Above the pool, a cargo net spans the space, designed for the family’s children. “It is perfectly placed to allow sunlight, play, reading and lounging space for the family and friends, and can be engaged with whether in adjacent spaces or below the netting,” Clinton adds.
A 13.28-kilowatt solar array covers the roof, and 10,000-liter rainwater tanks ensure self-sufficiency. A translucent, jade-colored screen made of fiber-reinforced plastic wraps the exterior, filtering light and breezes while maintaining privacy.
This outer layer extends over walkways and the pool, reinforcing the connection between indoor and outdoor spaces. The approach demonstrates that sustainability can coexist with creativity and enjoyment.
Related: AFL Star Cody Weightman Turns Warehouse Into Home
Cole described the home as a sanctuary. “Like the fictional kingdom it’s named after, the house is a sanctuary for creativity, courage, and connection,” he said. For the family living there, it serves as both a practical and magical retreat.
Terabithia House challenges the idea that whimsy is impractical. The kitchen and dining area step down toward the water, maximizing the view. Upstairs bedrooms remain private without feeling isolated. Materials like salvaged brick and repurposed timber add a sense of history, grounding the design in reality.
The residence shows how sustainability and personality can work together.
Want more stories like this? Sign up to The Design Files free newsletter to get our best articles sent to your inbox.


