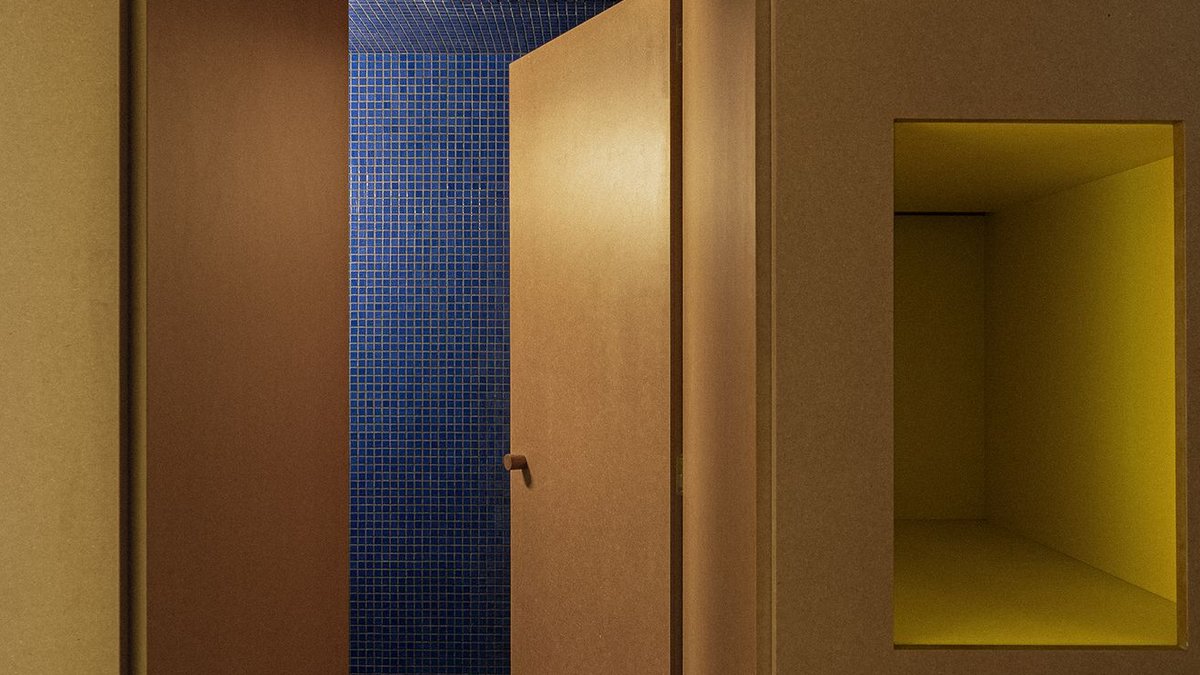
In the Madrid apartment reimagined for a family of five, the conventional strategy of battling the building’s fixed skeleton is turned on its head. Rather than trying to hide or circumvent the immutable core—comprised of the main staircase, lifts, and an internal courtyard—Burr’s AZ06 adopts it, allowing the entire living environment to pivot around this central void. This intentional alignment transforms the space from a collection of isolated rooms into a fluid network where movement itself becomes the primary architectural language.
The reconfiguration produces a choreography of circulation that invites occupants to traverse the home in continuous loops. Because every room is equipped with both an entrance and an exit, the family can choose varied pathways on different days, generating a dynamic rhythm that reduces the likelihood of traffic jams and encourages spontaneous interactions. The design therefore shifts the emphasis from static function to kinetic experience, ensuring that the flow of daily life remains adaptable and engaging for all members of the household.
Anchoring this orchestrated movement is a singular, massive piece of joinery that runs longitudinally through the floor plan. Acting as an infrastructural enclosure, the element delineates public zones from private retreats while simultaneously housing essential services and consolidating storage. By concentrating these practical necessities within one robust wall, the remainder of the apartment is liberated to accommodate activities that evolve over time, reflecting the changing needs of a growing family.
The materiality of the enclosure shows its purpose. Constructed from varnished MDF, the surface maintains a deliberately neutral palette, allowing the surrounding spaces to breathe without visual competition. In contrast, every component that opens, contains, or transforms—such as kitchens, oversized sliding doors, shelving units, and the concealed room entries—is finished in a vivid yellow lacquer. This chromatic choice functions not as decorative flourish but as an interpretive code; learning to read the yellow signals instantly reveals the functional hierarchy of the interior.
One of the most striking interventions within the central shelving system is the family library module. Designed to swing outward like a substantial door, it conceals a compact study space intended for focused work. The mechanism not only provides a quiet enclave but also establishes a direct visual and physical link to the master bedroom, integrating study and rest areas in a seamless, purposeful manner. This clever use of furniture as a threshold exemplifies how the design embeds multiple programmes within a single architectural element.
Equally compelling is the metal spiral staircase that ascends to the singular private room, aside from the bathrooms. Suspended from the overhead slab, the staircase is sheathed in pink lacquered sheet metal, creating a striking cylindrical form that appears to hover above the plywood floor. The choice of pink introduces a playful contrast to the otherwise restrained material scheme, while the staircase’s singular access point reinforces the notion of a dedicated, intimate sanctuary.
Related: Suburban home transformed by light and design
Inside this vertical conduit, the surfaces are lined with padded textile that stretches along the entire length, delivering a sensation akin to elongated cushions. This tactile treatment not only enhances comfort for the user but also serves an acoustic function, dampening sound transmission to the surrounding living areas. The result is a private ascent that feels both cushioned and insulated, offering a sensory retreat from the activity of the rest of the home.
The overarching narrative of the project balances a rigorous architectural framework with moments of delight. By treating circulation as the central organizing principle, the design eliminates the conventional hierarchy of rooms and instead cultivates a living organism where pathways, thresholds, and colour cues operate in concert. The seamless integration of storage, services, and adaptable spaces within a single thick wall demonstrates a commitment to functional efficiency without sacrificing aesthetic intrigue.
Through the strategic use of neutral MDF, bold yellow coding, and surprising pink accents, Burr creates an environment where every material decision carries meaning. The yellow lacquer acts as a visual dictionary, guiding occupants intuitively through the home’s varied functions, while the pink staircase injects a sense of wonder that punctuates the otherwise methodical layout. This interplay of seriousness and whimsy defines the project’s unique character.
Overall, the apartment stands as a sign to the power of rethinking conventional renovation tactics. By allowing the building’s core to dictate the flow rather than resisting it, the design achieves a harmonious synthesis of practicality, flexibility, and experiential richness. The result is a residence that supports the everyday needs of a large family while also offering moments of surprise and joy, proving that thoughtful architecture can simultaneously be disciplined and playful.
[Images courtesy of Burr. Photography by Maru Serrano.]


