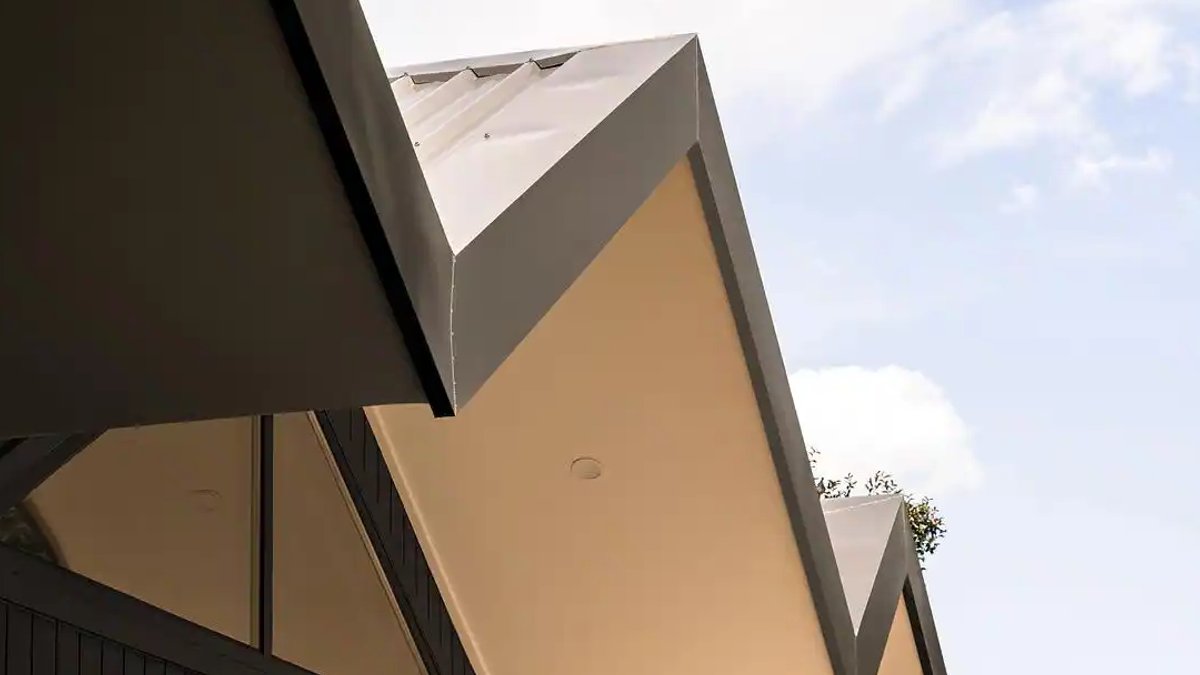
Zig Zag House, a 272-square-meter contemporary residence in Springwood, New South Wales, draws inspiration from the surrounding Lower Blue Mountains. Its undulating roofline reflects the rhythm and silhouette of the mountain ranges, creating a distinctive architectural identity. This dynamic roof form is more than an aesthetic feature; it establishes a strong connection between the contemporary residence and its natural environment.
Design Philosophy
The clients sought a relaxed, functional family home that would complement the natural beauty of the Lower Blue Mountains. Sandbox Studio responded with a design that balances contemporary aesthetics with practical living, while respecting the local residential context. Their vision was for a home that not only responded sensitively to its surroundings but also adopted the character of the Lower Blue Mountains.
The architectural approach reinterprets traditional hip and gable roof forms found in the neighborhood, using a more expressive language. This creates a strong connection between the built form and its environment, maximizing natural light, ventilation, and views. By drawing on familiar elements and reinterpreting them through a contemporary lens, the design supports a dialogue between the new and the established.
Site Integration
The 1,226-square-meter site presented challenges, including established trees and a significant natural slope. The design accommodates the land’s natural fall, with the vehicle entry level sitting over half a meter below the main house. This minimizes excavation and fill while maintaining comfortable access. The clients’ desire for a predominantly single-level home with minimal steps further guided the design, ensuring practicality and accessibility throughout the property.
The angled geometry of the roof and ceiling captures natural light and frames views of the surrounding environment. The front gable roof form draws inspiration from traditional Springwood roof typologies, creating a dialogue with the local architecture.
A Home in Harmony
Completed on 17 November 2026, Zig Zag House stands as a sign of thoughtful architecture that celebrates its Australian setting. Designed by Sandbox Studio® and photographed by Merci Criative, its design blends seamlessly with the Lower Blue Mountains, offering a unique and sensitive family home. The residence not only meets the clients’ vision but also combines innovative architectural expression, everyday functionality and a strong appreciation for its magnificent Australian environment.


