When a family of six outgrew their 893 square foot three-bedroom condo, they didn’t just move to a larger unit—they reimagined what a home could be. W and E, the homeowners, purchased a 1,560 square foot four-bedroom resale at Côte d’Azur in District 15, a 615-unit development in Katong. Their goal was not just more space, but a renovation that would last at least 15 years while choosing a wabi-sabi aesthetic that celebrates imperfection and the marks of daily life.
A Detailed Vision Takes Shape
With prior renovation experience under their belt, the couple approached their project with unusual precision. They engaged The Drawing Room as their interior design firm and compiled an extensive planning deck that mapped every detail—from the placement of network points and CCTV cameras to the exact position of the living room fan. This level of foresight allowed them to avoid common pitfalls like insufficient power outlets or awkward cuts in finished carpentry for wiring. Their preparation extended to storage solutions for everything from umbrellas to sports equipment, ensuring that even the smallest functional elements were considered.
They said that going into this level of detail helped them to identify the placement of certain pieces of furniture and the various power points. Microcement flooring and limewash walls not only aligned with their chosen aesthetic but also offered durability and ease of maintenance. These materials harmonized with their large household, knowing that minor imperfections would only enhance the home’s character over time.
Wabi-Sabi Design Meets Practical Family Needs
The couple chose a modern interpretation of wabi-sabi, a Japanese philosophy that finds beauty in the patina of age. They selected limewash walls, microcement flooring, and rounded, organic details to create a home that feels warm and lived-in. Microcement, a thin cement-based finish applied seamlessly across surfaces, develops natural markings over time, small scratches or discolorations that reflect the family’s presence rather than detract from it.
The couple knew that with three young daughters in the home, a pristine floor was never going to remain pristine for long anyway. Instead of viewing minor damage as failure, they adopted it as part of the home’s evolving history. The design also incorporated practical choices, such as a TV storage unit meant to discourage excessive screen time and encourage reading and family interaction. The layout maximized functionality for their household of six, including a live-in helper.
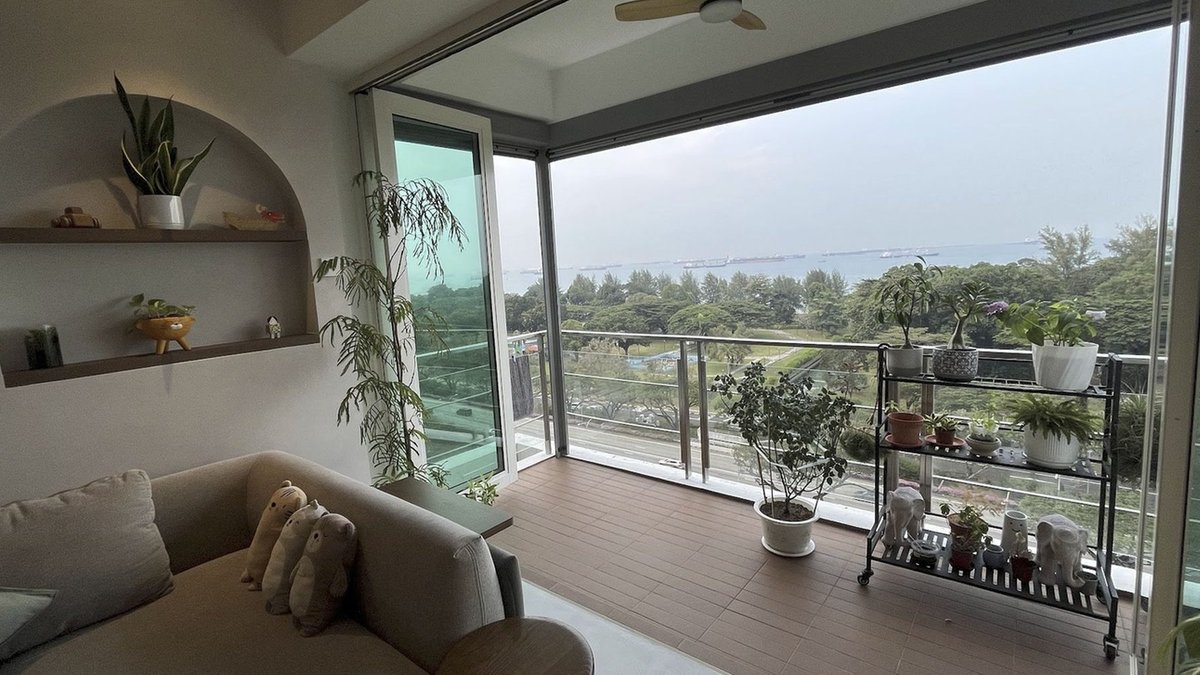
The kitchen features a practical galley configuration with ample storage and a dedicated, comfortable space for the helper. The balcony, spacious enough for indoor gardening and outdoor seating, exemplifies their focus on practical design. An archway in the corridor softens the space visually, while a washer/dryer area with pre-planned shelving ensures efficient storage. These thoughtful details reflect their goal of creating a home that adapts to daily life without sacrificing style.
Even the corridor connecting social spaces to bedrooms was treated with organic shapes and materials to maintain aesthetic consistency while avoiding a dark, oppressive feel. In the master bedroom, they removed the original bathtub and reworked the wardrobe area to create a spacious walk-in closet with a window for ventilation. These changes reflected their long-term vision: a home that adapts rather than restricts.
The renovation’s success hinged on its forward-thinking approach to space. Rather than locking in a rigid layout, W&E prioritized adaptability for their family’s evolving needs. Their children’s rooms, currently serving as play areas and study spaces, were designed with minimal built-in furniture to allow reconfiguration as the kids grow older. Similarly, the former guestroom was left spacious and versatile, capable of transitioning from a family guest space to a teenager’s bedroom or even a home office. The renovation team focused on neutral finishes and flexible layouts, ensuring that future modifications would require minimal structural changes.
Budget Discipline Through Meticulous Planning
Their meticulous planning deck, which mapped every element from CCTV placement to fan positioning, eliminated costly last-minute adjustments. By identifying potential issues early, they sidestepped expensive rework often triggered by oversight. Communication with The Drawing Room remained consistent throughout the project, enabling quick resolution of a design hiccup in week eight. When a false ceiling created a cramped feeling near the entrance, the team reworked the design within a week, a critical adjustment given their 10-week renovation window.
Their prior experience handling a previous renovation provided the confidence to make such changes without panic. Staying within 5% of their initial $200,000 budget marked a significant achievement in Singapore’s renovation field, where cost overruns of 15% to 20% are common. The couple’s emphasis on practicality over permanence extended to material choices.
Durable Design Choices for Long-Term Comfort
Singaporean homeowners often seek renovations as resilient as the hull of a sci-fi starship. The couple prioritized materials like microcement and limewash, which are designed to endure decades of use while developing character over time. These finishes help resist discoloration and wear, reducing the need for frequent repairs or replacements.


