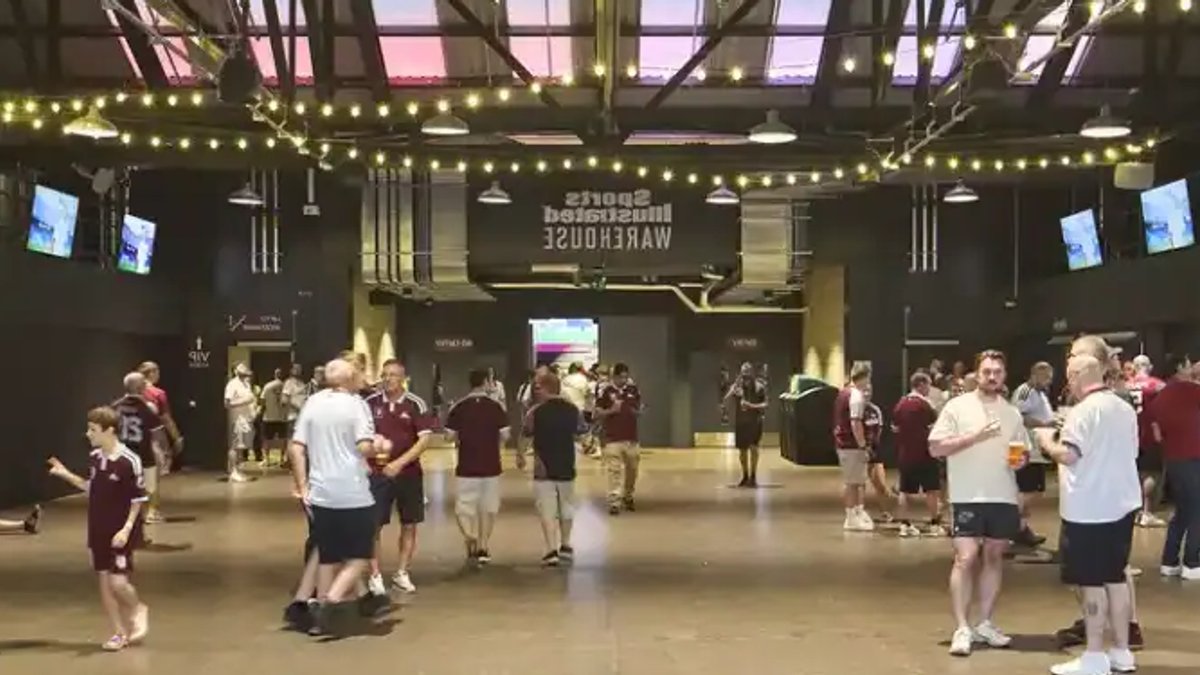
A new entertainment and community venue has opened at Villa Park in Birmingham, England, completing the first phase of a larger redevelopment of the stadium’s northern area. The Sports Illustrated Warehouse, created through a collaboration between Grimshaw Architects, CAA ICON, and built by Foxton Construction, transforms a former manufacturing facility into a 3,500-seat multi-purpose space. This project maintains the site’s industrial roots while equipping it for contemporary uses, including football fan zones, live performances, comedy shows, and boxing events.
Preserving Industrial Heritage
The Warehouse now occupies a 4,000-square-meter former factory building, originally known as the “Stumps,” which was built to support heavy industrial production. Grimshaw’s design preserves key architectural elements, such as the brick gables along Witton Lane and the exposed steel trusses, now enhanced with lighting to emphasize their original structural design. A nine-meter-wide hangar door functions as the primary entrance, connecting the indoor hospitality area to an outdoor space between the Warehouse and Villa Park’s North Stand. This layout facilitates smooth transitions for matchday activities and year-round programming.
Read Also: Australian resort redefines over 50s living
Inside, the venue features a new event space supported by a 36-meter-span truss, engineered for large gatherings with optimal acoustics. A mezzanine level has been introduced by raising the roofline by 12 meters, creating additional capacity. The space accommodates concerts, conferences, and community events while also serving as a dedicated fan zone for Aston Villa supporters during matches. The flexible design allows for adaptable room configurations to suit various functions.
Expanding Villa Park’s Role
Villa Park, which has hosted Aston Villa Football Club since 1897, will also serve as a venue for the 2028 UEFA European Football Championships, co-hosted by England, Scotland, Wales, and the Republic of Ireland. The Warehouse is part of a masterplan to develop the northern precinct into a year-round destination, integrating sports, entertainment, and community engagement. Beyond football, the venue aims to establish itself as a major events hub in the Midlands, competing with other leading venues in the region.
Read Also: London housing project incorporates food growing spaces
The project aligns with Birmingham’s efforts to revitalize underutilized industrial sites. The Witton area, where Villa Park is located, has a long history tied to manufacturing, and the Warehouse’s restoration honors that legacy while adapting it for modern use. Architectural details and materials reflect the original structure, ensuring the building remains visually connected to its past while fulfilling contemporary needs.
Grimshaw, an international firm with offices in New York, London, and Dubai, has previously designed significant infrastructure projects, including HS2 Curzon Street Station in Birmingham. The Sports Illustrated Warehouse continues the firm’s approach of repurposing industrial buildings for modern purposes, reinforcing their commitment to durable and sustainable design. Financial details regarding construction costs and long-term operations were not provided in the announcement.