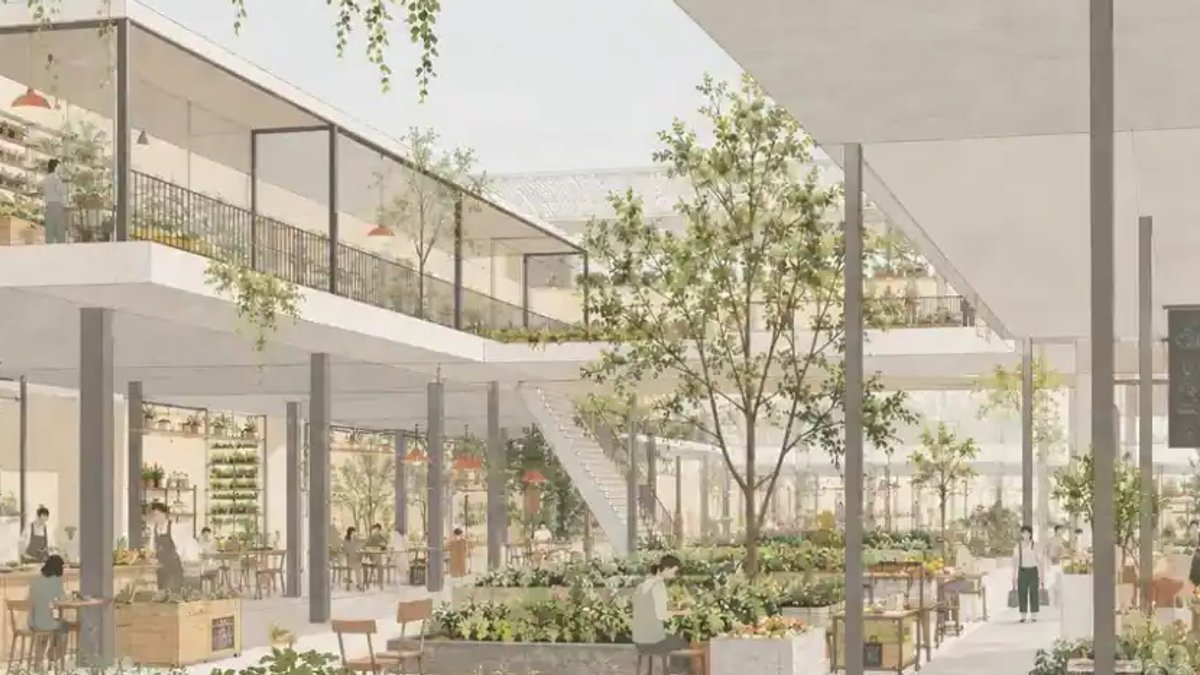
Food Park is a proposed housing development on the former Nightingale Estate site in Hackney, London, designed by Anindita Shrivastava. The project aims to connect homes with food growing, shared kitchens, and public spaces, making the site a resource for the surrounding neighborhood.
The proposal was developed in 2023 as a thesis in the Architectural Association’s MArch Housing and Urbanism program. It examines how estate regeneration can be done in a way that benefits both residents and the wider community.
Design and Layout
The design features three connected layers: a thickened estate ground, a public area, and housing. The estate ground includes food programs such as a farmers’ market, greenhouse school, communal kitchens, and a fresh-food pantry.
These programs are intended to provide daily use and activity in the public spaces, and to create a sense of community among residents. The public area extends the adjacent park into a sequence of gardens, squares, and terraces, offering different settings for movement and gathering.
The housing layer brings homes into contact with shared food production, with agricultural corridors running along the residential edge. These corridors combine circulation with places to grow plants, herbs, and vegetables, and provide opportunities for residents to encounter one another.
Food Programs and Community
The food programs in the proposal are designed to link practical learning with everyday exchange. The greenhouse school introduces growing and food education, while the market provides space for local food makers and small producers.
Kitchens and dining rooms allow residents, cooks, and volunteers to prepare and share meals, and the pantry connects this activity with the distribution of fresh produce and cooked food to those in need. The proposal treats these uses as connected neighborhood resources, with opportunities to meet woven into their daily activities.
The project’s architectural argument is that the spaces between housing and public life can support ordinary activities of growing, learning, cooking, and meeting. By bringing these activities together, the proposal aims to create a community that is sustainable.
The Food Park project has been presented as a text-led research note on Field Assembly, and the drawings and visualizations are available on Anindita Shrivastava‘s website.
The project’s focus on community and sustainability is particularly relevant in the context of Hackney, where there is a strong demand for innovative and inclusive housing solutions. By prioritizing shared spaces and food programs, the proposal offers a unique approach to estate regeneration.
Studio, loft, patio, and two-bedroom dwelling studies explore different arrangements of domestic space around the shared edge. These studies test how a range of households might participate in communal life while retaining their own living spaces.
Collection tables and vertical circulation cores are used to explore how produce could move between the housing and the food programs below. The corridor is both a productive space and a place for residents to encounter one another.
Neighborhood Resources
The environment studies include informal seating, communal growing, flower beds, and spaces for beekeeping. These elements connect recreation with cultivation and habitat, shaping the routes between buildings and establishing a continuous relationship with the adjacent park.

