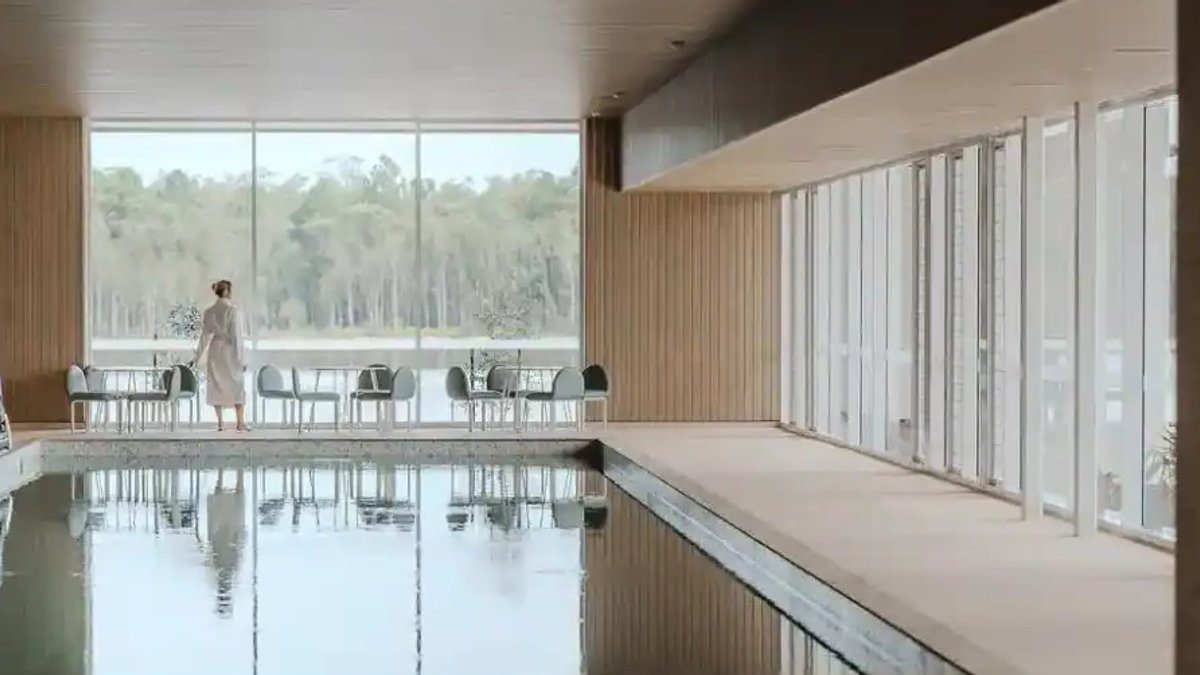
Palm Lake Resort Pelican Waters, located on the Sunshine Coast in Queensland, Australia, is redefining the concept of over-50s living. The $55 million Springs Country Club, which serves as the central hub of the 17.79-hectare community, offers a range of amenities, including wellness, recreation, dining, and entertainment facilities.
The community, developed and operated by Palm Lake Group and designed by VIA Architects, features 317 homes and has received seven awards across various categories, including architecture, seniors living, luxury housing, lifestyle, tourism, and leisure. One of these awards is the 2026 Australian Good Design Award for Architectural Design.
Awards and Recognition
The Good Design Awards jury praised Pelican Waters, saying it “reframes ageing through architecture centred on participation, wellness and collective social life rather than retreat.” The project has also been recognized with a Highly Commended accolade for wellness.
VIA Managing Director Frank Bambino noted that the changing expectations of older Australians require architecture that can support a broader range of lifestyles. “Land lease has moved a long way from being understood primarily through affordability,” Bambino said. “People are now looking at what the next stage of life can give them, and architecture has a big role to play in meeting those expectations.”
The Springs Country Club is arranged across five distinct hubs, catering to a wide range of interests and preferences.
According to Bambino, the architecture needs to support different ways of living, rather than assuming everyone wants the same version of later life. “People in their 50s, 60s and beyond may still be working, travelling, building new skills or pursuing different interests,” he added.
Design and Architecture
VIA Director Mark Allan said that establishing a clear architectural language across the project required the design to work beyond its visual references. The architecture gives the breadth of programming a consistent identity, reinterpreting Palm Springs modernism for the Sunshine Coast through sculptural forms and a restrained material palette.
Read Also: London housing project incorporates food growing spaces
The breezeblocks used in the design provide shade and ventilation, as well as visual texture, while generous openings and indoor-outdoor transitions respond to the subtropical climate and surrounding water. The residential architecture carries the same subtropical language into a more domestic scale, supporting residents as their needs change without introducing an institutional character.
The project’s recognition spans several different measures of design and development quality, including the 2026 Property Council of Australia National Retirement Living Awards and the PropertyGuru Asia Property Awards. For Bambino, this recognition reflects the direction the sector is heading, with over-50s architecture increasingly being considered within a wider design conversation.
The Mirador Wellness Centre is a key component of The Springs Country Club, offering a range of facilities and activities to support the health and wellbeing of residents. The centre features a 25-metre indoor pool, spa, sauna, steam room, and other wellness facilities, including Vichy showers and a reformer Pilates studio.
The club also features a whiskey bar, outdoor pool precinct, and indoor and outdoor dining areas, including a teppanyaki terrace.
Community Design
The masterplan for Palm Lake Resort Pelican Waters was designed to support activity, connection, and vitality, with a focus on creating a sense of community and belonging among residents. The community is arranged around a 200-metre landscaped pedestrian spine, which connects residents to The Springs Country Club and helps to separate pedestrian and vehicle movement.
The residential architecture is designed to support residents as their needs change, with features such as spatial generosity, natural light, wide circulation, level thresholds, and low-maintenance materials. The interiors, designed by Studio Collective, extend the material language of the architecture, with features such as terrazzo, timber veneer, brass detailing, and bespoke geometric joinery.
VIA Architects is an award-winning architecture and design studio, with a legacy built on more than 25 years and a diverse national portfolio. The studio approaches each project as an exploration of possibilities, combining bold ideas with considered details attuned to real human need.