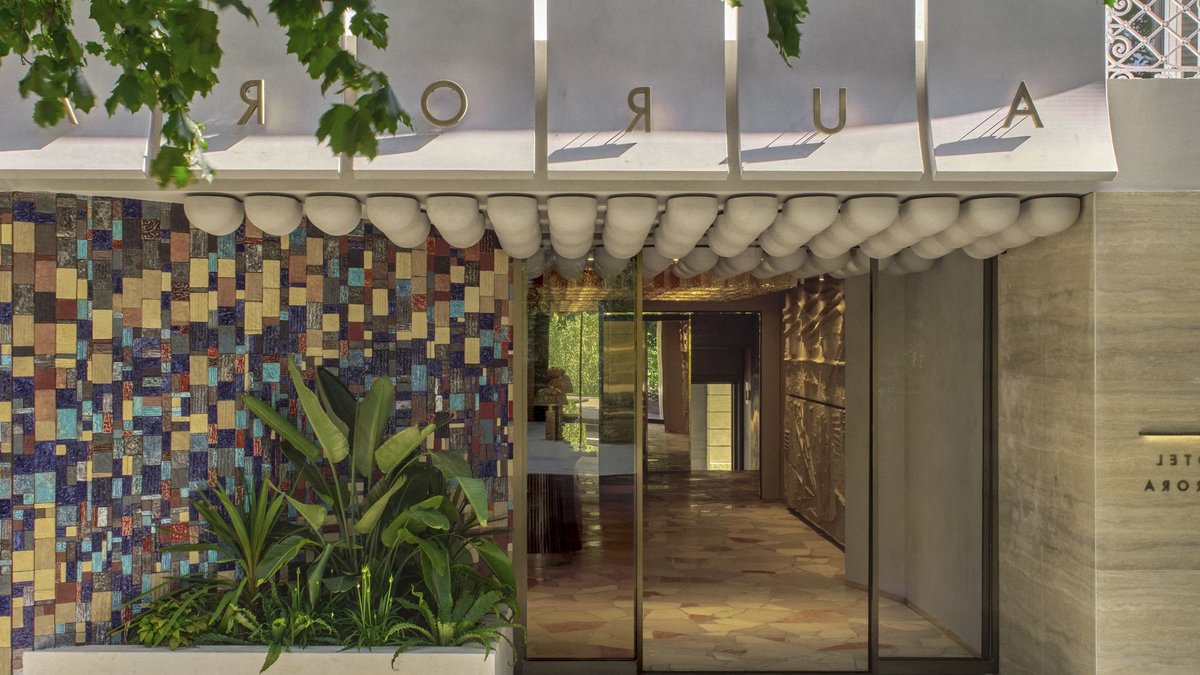
The Aurora Hotel in Merano, Italy, has stood on the town’s tree-lined Passer Promenade for nearly sixty years. Under architect Hannes Peer, it is being transformed while honoring its history rather than discarding it.
The renovation stems from an unusual request by third-generation owners Melanie and Philipp Aukenthaler. They asked Peer not to erase the hotel’s past but to build upon what their family began in 1965. The result blends preservation with striking modern updates.
A building wrapped in light
The first phase of the redesign includes all guest-facing areas: 18 redesigned rooms, a new Listening Bar, and an aluminum facade developed with Vienna collective Feld72. The outer skin’s varying depths create shifting reflections throughout the day, making the structure appear alive.
Inside, materials were chosen with care. Peer worked with Officine Saffi to craft over 2,000 handmade ceramic tiles in more than 30 shades. Terrazzo floors made from local stone bring the promenade’s texture indoors. A Murano glass chandelier by 6:AM hangs above the curved mahogany-toned reception desk, while a concrete bas-relief by South Tyrolean artist Ursula Huber—Peer’s mother—adds a bold contrast in the lobby.
Related: Easy fixes for paint-stained clothes
The Aukenthalers’ wish to enhance rather than replace led to a design that mixes old and new. Restored mid-century elements share space with contemporary touches, balancing subtlety and drama. This approach mirrors Peer’s broader work, which has gained notice for its material experiments. This year, he created four Milan installations, each in a different material for a different brand.
The lounge draws from John Lautner’s Sheats–Goldstein Residence, featuring travertine floors, a central fireplace, and horizontal timber blinds that filter light. Next to it, the Listening Bar immerses guests in deep reds, smoked mirrors, and tangerine cherrywood, evoking Gabriella Crespi’s style. Custom dark walnut cabinetry conceals a high-fidelity sound system. The space also hosts Carte Blanche, an evolving art platform curated by Eva Ingram Harpf.
Rooms that blur boundaries
The guest rooms, sized between 25 and 30 square meters, avoid excessive flair. Their designs shift between Palm Springs modernism and Alpine practicality, with pagoda ceilings adding subtle character. Open bathrooms carved from local stone reduce separation between sleeping and bathing areas, inspired by Lautner’s Elrod House rather than standard hotel layouts.
Downstairs, the Artè restaurant retains its 1970s interiors, originally designed by South Tyrolean carpenter Herbert Kinkelin. Sculptural brass dividers, built-in planters, and high-relief plaster remain untouched, carefully restored. The space reflects the project’s core idea: old and new existing together.
Related: July’s top summer buys revealed
A second phase, planned for 2028, will introduce a rooftop pool and 41 additional rooms. For now, the Aurora demonstrates how a family business can evolve without sacrificing its identity. Peer’s interpretation of that choice is both respectful and daring.
The hotel’s changes address a challenge many historic properties encounter. The solution here avoids nostalgia, instead weaving a story where every material and detail contributes to a larger narrative.
That story is still unfolding. Until then, the Aurora remains a blend of past and future, visible in every glance.


