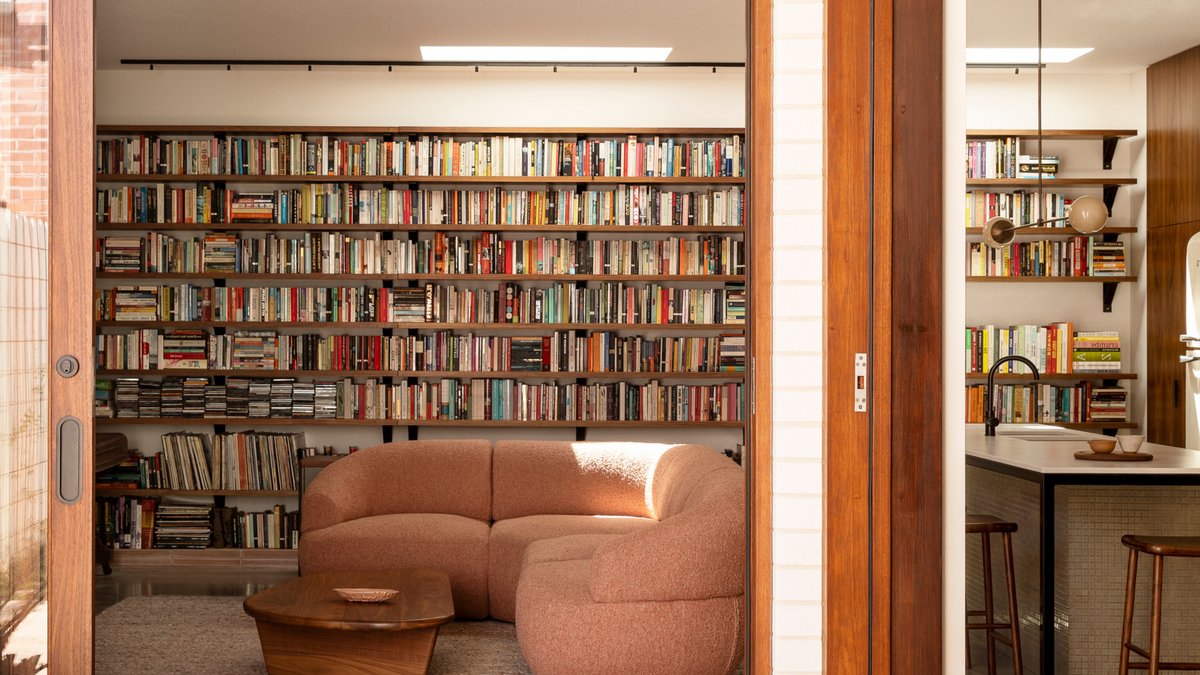
A home’s character is often shaped by its bookshelves, which reflect the owner’s interests and stories. Imagine a cottage with 71 lineal metres of books. This family home in Collingwood, renovated by Heartly, features an impressive library.
The project team and the owners, a cardiologist and academic with three children, shared a vision for this defining feature. Mikayla Rose, principal designer and director, says the clients wanted the home to reflect their love of books and learning.
The Renovation Process
The modest, single-fronted weatherboard had charm, but its structure had reached the end of its life. The facade was reconstructed, including new framing and wall linings, as there wasn’t much of the original fabric left to preserve.
The two rooms at the front were converted into the main bedroom, with a walk-in wardrobe and ensuite. The rest of the compact 175-square-metre site was significantly reworked, with a new floor added upstairs to accommodate the family’s requested amenity.
The Resulting Floorplan
The floorplan pushes out towards the boundary, with a U-shaped zone containing a study nook, laundry, dining area, kitchen, and living room, all arranged around a central courtyard. The spaces have a lived-in quality, with expansive bookshelf-lined walls and a tactile material palette.
Related: Small House Hides Behind Weatherboard Cladding
Concrete floors are paired with bricks in the extension; timber is left raw for warmth; and joinery and bathrooms feature diverse shades of green, blue, and rich ochre. The clients didn’t want their home to be “over designed”, and instead wanted a layered and collected palette, like their book collection.
Heartly‘s design approach allowed for a home that will evolve as the family grows, with plenty of spaces for new stories to be read and written. The interior design reflects the clients’ love of learning and culture, and the rituals that happen around reading.
A Home for the Family
The family’s academic background and love of books are reflected in the design of their home. Their collection of books is a reflection of their passion for knowledge and learning. The home’s design also allows for a stronger connection to the outdoors, with a central courtyard and plenty of natural light.
The use of raw timber and diverse shades of green, blue, and rich ochre adds a tactile quality to the spaces, making the home feel lived-in and warm. They approached the project by creating a home that would evolve with the family, rather than a static, perfectly designed space.
As the family grows, the home will adapt, with new stories being read and written in the various spaces. The bookshelves will continue to be a central feature of the home, reflecting the family’s love of learning and culture.


