The average new home in the UK now measures just 818 square feet, a decline from 947 square feet in Victorian-era builds and 1,044 square feet in Edwardian homes. In the year ending March 2026, developers completed 204,500 brand-new houses, but these prioritize construction speed over spaciousness. Terraced homes now average 688 square feet, while apartments shrink further to 656 square feet, the smallest such dwellings in decades.
Government standards dictate minimum floorspace, but these often fall short of real-world needs. A two-bedroom home must meet 753.5 square feet, including at least 21.5 square feet of storage—a tight fit for families managing daily clutter. The smallest allowable bedroom for two occupants in a shared home is 110 square feet, a space that feels cramped even before furniture is placed. Yet small rooms can avoid wasted space through deliberate design.
Saddat Abid, CEO of Property Saviour, advocates for focused conversions rather than generic storage solutions. For example, repurposing a tiny third bedroom as a walk-in wardrobe clears clutter from the main bedroom while creating a sense of order. The solution lies in vertical storage—fitted cupboards and mirrors positioned opposite windows use optical tricks to make rooms appear twice as large. Pale walls with a single bold feature, such as a statement mirror or artwork, prevent spaces from resembling closets.
Purposeful design expands tiny rooms
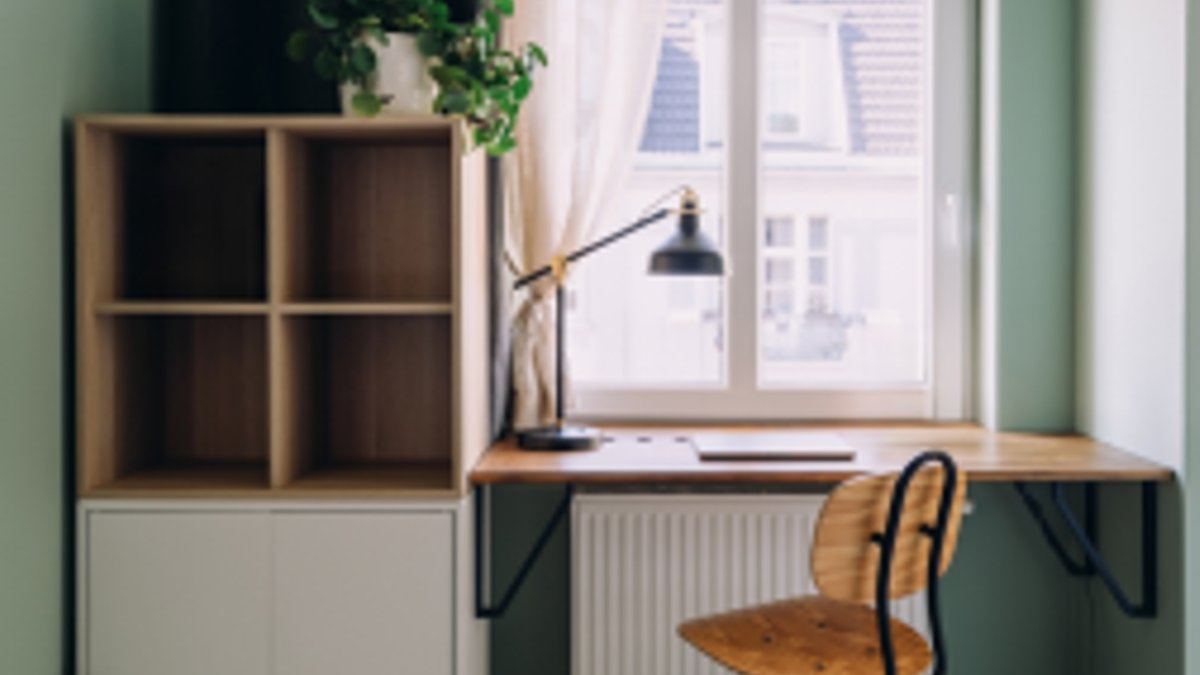
Saddat explains that a room designed for one clear purpose feels instantly larger. This approach applies to every upgrade, from micro-offices to home entertainment areas. Remote workers benefit from a bespoke “Zoom room” equipped with built-in storage and acoustic panels, transforming a box room into a professional workspace. A wall-to-wall desk eliminates wasted floor space, while foldable chairs and wall-mounted shelves maintain tidiness when the room isn’t in use. Larger monitors or wall-mounted screens ensure clear video calls without overcrowding.
Related Post: Elderly Friendly Home Wins Design Accolades
Book enthusiasts can create a floor-to-ceiling library by lining walls with shelves, adding a foldable table and strategic lighting for a cozy reading nook. Wine collectors might opt for a compact home bar with shelving for bottles, a mini fridge, and decorative mirrors to reflect light. Hobbyists gain the most from dedicated spaces, a sewing room with fabric storage or a painting studio with vertical tool racks turns unused square footage into a functional retreat. Custom joinery or a Murphy bed system can free up space when occasional sleeping is required.
Housing shortages drive need for smarter spaces
With more than 1.3m households stuck on a waiting list for social housing, developers are doing all they can to build new homes quickly. Although it’s a step in the right direction to have a minimum storage space specified, for many families, this still doesn’t offer enough room. Saddat highlights that the solution begins with rejecting the idea of small rooms as generic storage. Instead, they should serve a single, intentional function, whether practical, recreational, or both.
Beyond workspaces and libraries, hobbyists are finding creative ways to repurpose tiny rooms. A sewing studio, for instance, can house machines, fabric rolls, and works-in-progress without visual clutter, thanks to custom-built workbenches or wall-mounted racks. Painters might dedicate a room to canvases, brushes, and palettes, using adjustable shelving to maximize vertical storage. Those needing occasional sleeping space can install a Murphy bed, which folds into the wall when unused, reclaiming the room for its primary purpose.
Saddat says, “What I would love is for people to stop apologising for these rooms and start designing them on purpose.” New homes are smaller than they used to be, so the small room is not going away; it is becoming the norm. Robin Edwards, Property Buying Agent at Curetons, agrees: “As modern new build homes get smaller, it’s more important than ever to use every single square foot of space to its maximum potential. Making these smaller rooms feel intentional, rather than just spare overflow storage space, is key.”


