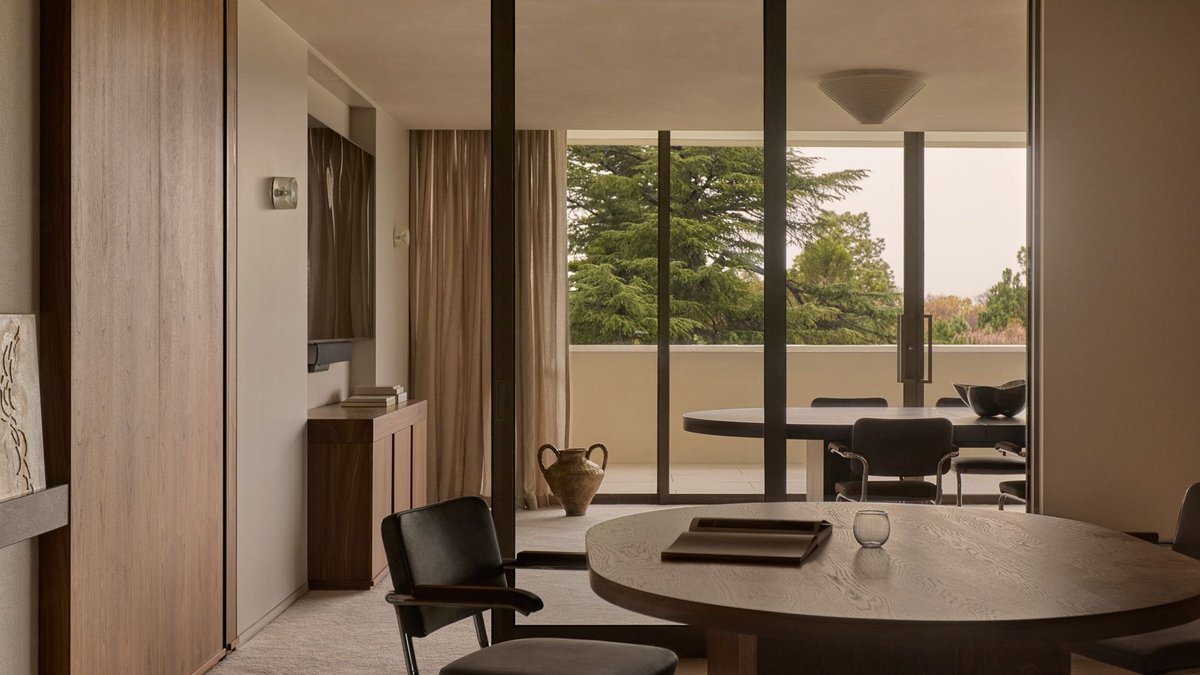
A private family office in East Melbourne has been re‑imagined by Studio May, turning a typical corporate setting into something that feels more like an exclusive club than a workplace. The re‑imagined space respects the heritage of the neighbourhood, blending modern lines with the subtle character of East Melbourne.
The layout centers on a spacious lounge that radiates outward to a series of private workstations, collaborative zones and quiet rooms. A generous terrace extends the interior onto the parkland view, offering a seamless visual connection to the surrounding trees and the distant skyline, while floor‑to‑ceiling glazing lets the changing scenery become the room’s main feature throughout the day.
The terrace faces parkland.
Materials lean toward durability, chosen to withstand both heavy daily use and the occasional formal gathering. Basket‑weave marble flooring meets textured carpet, while finely crafted joinery and stone surfaces display an embossed maker’s mark that adds a subtle signature of quality. Bespoke timber and cork tables hide the usual boardroom‑style AV clutter, and acoustically treated ceilings with integrated lighting keep ambient noise low, supporting a sense of privacy.
In many ways, this project signals a broader shift: family‑run enterprises are no longer measured by the same performance metrics that drive typical office design. Instead, they prioritize longevity and personal expression, creating environments that can be handed down through generations, reflecting the owners’ desire for spaces that echo their values as much as their business goals.
Furniture combines pieces the client already owned with newly selected lighting, artwork and objects. The mix prevents a sterile, fully specified look and introduces a domestic looseness that a purely new fit‑out would lack. It’s almost as if the space feels like a living room that got a promotion, inviting both focused work and relaxed conversation.
Studio May’s principals, Naomi Webster and Martine Bonich, are known for boutique commercial projects. The firm keeps a deliberately small roster of active jobs, allowing for the level of customization seen here. Their description of the East Melbourne suite as an “enduring legacy” reflects the client’s intention to stay put for the long haul, emphasizing continuity over fleeting trends.
The tenant’s commitment to remain in the premises reinforces the plan’s focus on timelessness rather than short‑term impact. Photography by Lillie Thompson captures the calm atmosphere, highlighting how the interior quietly serves both work and leisure.


