In the historic neighborhood of Malasaña, Madrid, a recent renovation of an apartment highlights a design philosophy that uses architectural friction to define space. The project, titled Jesús del Valle, was led by the firm Archive for Space, which maintains offices in London and Mallorca. Rather than updating the early-twentieth-century structure to fit a modern aesthetic, the architects chose to amplify the contrast between the building’s original features and new, industrial additions.
The apartment retains original elements such as plaster cornicing, decorative ceiling medallions, and timber shutters. Arabella Maza and Stephen Maginn, the co-founders of the studio, introduced reflective stainless-steel surfaces alongside bold red and black accents to disrupt the traditional interior. This approach creates a deliberate tension throughout the narrow, 1900s floor plan.
The layout functions simultaneously as a residence, a workspace, and a guest area. By avoiding major structural changes, the team relied on precise room planning to manage the floor area. Living zones are oriented toward the street-facing balconies to capture natural light, while sleeping quarters are tucked away near the internal patio to ensure quiet.
The design direction was largely dictated by the discovery of original terracotta flooring hidden beneath old carpet. These tiles, which feature different patterns such as checkerboard and diamond formations, now provide a consistent base for the home. The walls are finished in a pale yellow hue that helps distribute light across the long, thin rooms.
Related: March Studio reimagines tailoring for modern travel
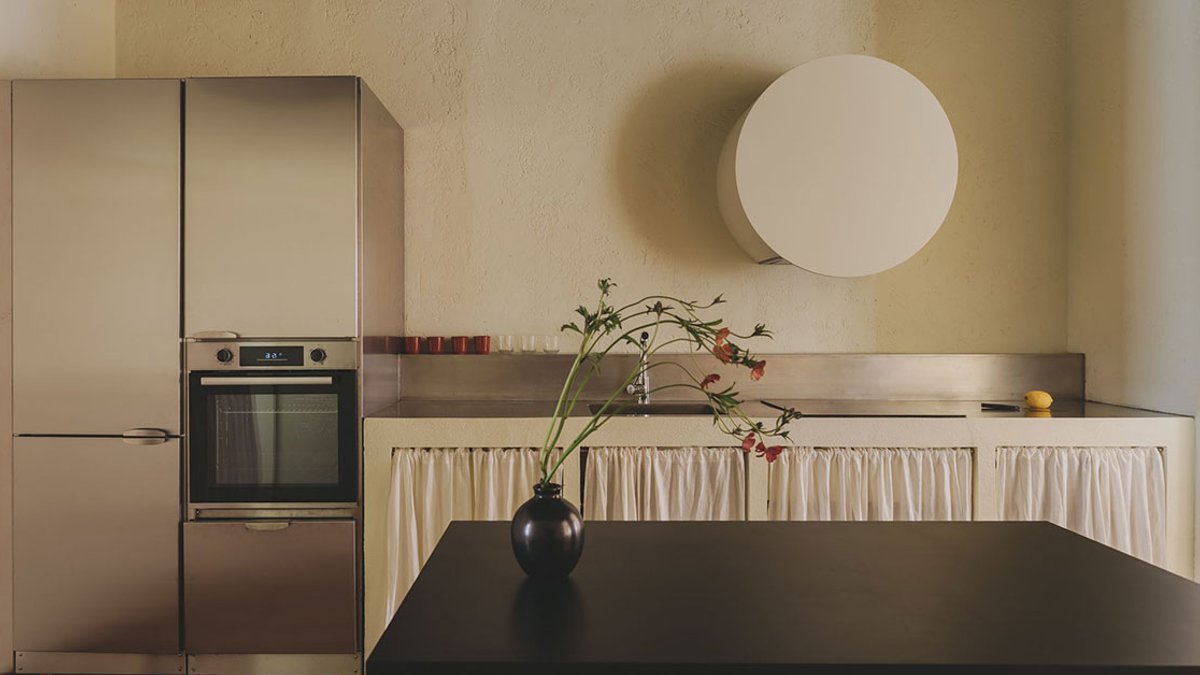
The central kitchen features a custom masonry build that combines reflective steel worktops with soft linen cabinet skirting. A large circular extractor hood serves as a visual centerpiece. The firm describes the aesthetic approach as “traditional punk,” noting a desire to maintain a provocative atmosphere.
This is illustrated by the juxtaposition of vintage elements, like a floral chair from Pamono and a cross-stitched rose wall hanging, against the stark, glossy black tiles and Calacatta marble found in the bathrooms.
Maza described the conceptual goal for the living space by stating they kept referring to it as a grandmother in latex. The project relies on these competing textures and eras to create a sense of character within the constraints of a standard urban apartment. The final result is a home that remains grounded in Spanish history while incorporating modern, sharp design interventions.


