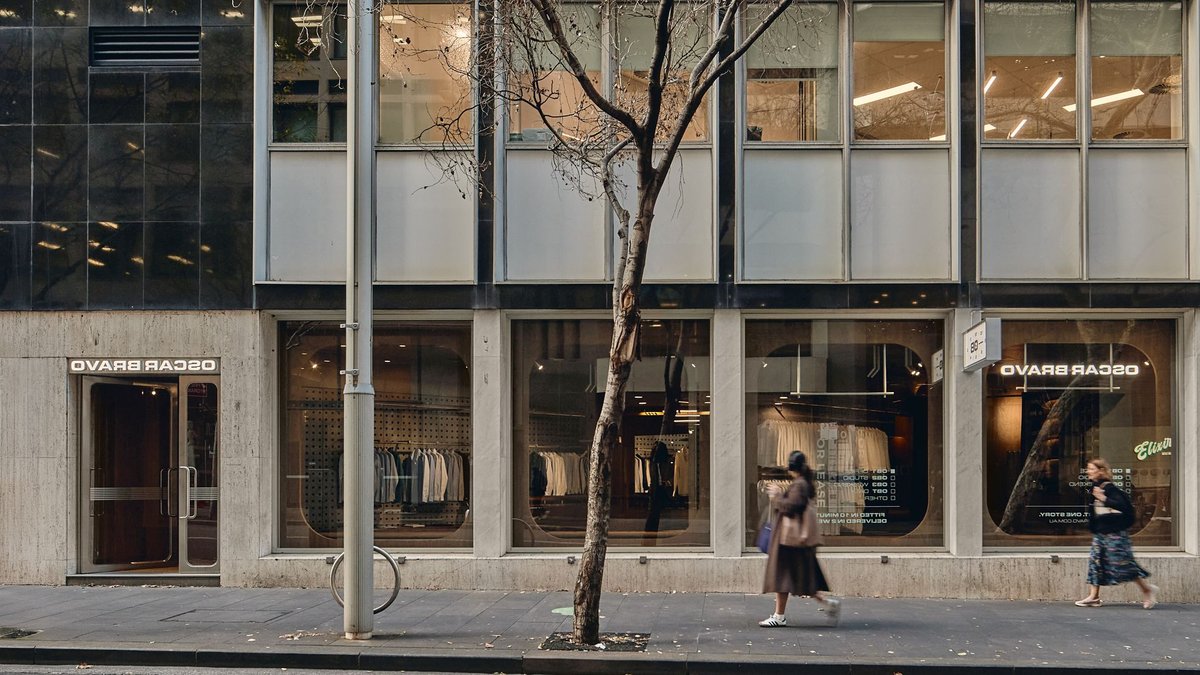
The former Liverpool & London & Globe Building at 62 Pitt Street in Sydney stands as an example of an architectural period beginning in the early 1960s when the city transitioned toward modernism. Designed by Spain, Cosh & Stewart and opened on March 15, 1962, the structure features a wedge-shaped layout engineered to minimize interior obstructions. It is now a heritage-listed site, noted for its modernist design and aluminum curtain wall facade.
Oscar Bravo selected this location to align its brand identity with the mid-century optimism that defined the building. March Studio, tasked with the interior fit-out, aimed to move away from the traditional, heavy aesthetics often associated with bespoke clothing stores.
The resulting space incorporates curved and perforated aluminum cladding, custom lighting, and spotted gum joinery. These materials reference the building’s exterior, effectively bringing the architectural language of the era into the retail environment.
Brands are moving away from heritage-focused, ornate environments in favor of spaces that prioritize efficiency and transparency. By stripping away the dark wood and heavy drapery typically found in tailoring shops, the project signals a desire to make high-end garment services feel accessible and contemporary. Luxury is no longer defined by old-world exclusivity but by the speed and precision of the service provided.
The interior layout consists of two primary rooms. The main space centers on a counter designed to resemble an oversized ironing board. This area allows staff to steam and press shirts in view of customers, highlighting the labor typically hidden behind curtains. March Studio director Rodney Eggleston stated that the goal was to replace nostalgia with the confidence of the future.
The firm, founded in 2007, focuses on building spaces that mirror the internal logic of the brands they house.
The operational flow is designed for speed. Customers undergo a measurement process for a bespoke fit in under ten minutes, with the final product delivered in 14 days. During the visit, the store offers a 135 ml serving of Asahi or a selection of whisky. The brand identity and graphics for the space were developed by an independent practice led by Anne-Laure. This project serves as a practical application of the philosophy of matching physical architecture to a company’s core operational logic.
The design team prioritized functional clarity throughout the retail experience.
Every element within the shop serves a specific purpose regarding efficiency. By exposing the tailoring process, the business invites clients to engage with the craft directly. The choice of materials ensures the store remains durable while maintaining a clean appearance. Rodney Eggleston and the design team chose to emphasize the mechanics of the service over decorative elements. This approach ensures that the client remains focused on the quality of the garments rather than the surrounding decor. The result is a highly functional environment that reflects the precision required in modern tailoring. The company maintains this standard through constant refinement of its internal processes. Every detail from the layout to the refreshments contributes to a streamlined customer journey.


