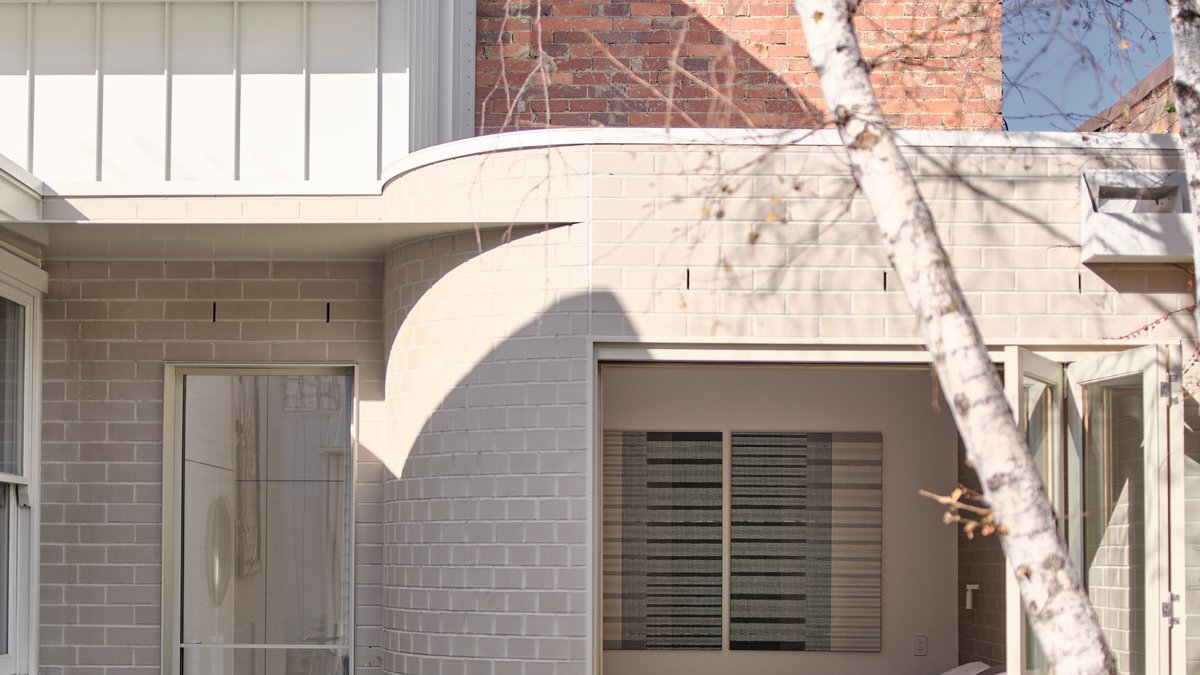
In a tightly packed block of Fitzroy, a mother and her daughter have turned two historic houses into distinct yet connected homes, illustrating a practical take on multigenerational living.
Renovation goals for each family member
The project began when the two properties, once part of a subdivided lot, were bought with separate titles. The front house, a single‑fronted Victorian brick terrace, offered charm but suffered from cramped rooms and poor energy performance. The rear dwelling, an 1880s weatherboard cottage hidden behind former brick factories, featured an outdated lean‑to and minimal insulation.
Both occupants wanted independent spaces that would suit their lifestyles while staying close enough for daily visits. The daughter, living in the front house with her partner, required more room, including a new upper‑level bedroom with an en suite. Her brief called for demolition of interior partitions, addition of a terrace, and a clear split between living and dining areas.
The mother, occupying the rear cottage, asked for the removal of the old lean‑to and a new first‑floor studio dedicated to her printmaking. Her plan kept the existing kitchen, living, and dining rooms, but added a dedicated creative space.
Design challenges and solutions
Designers from True Story, led by co‑director Dan Gayfer, faced tight spatial constraints. In the rear house, only about 2.8 metres of depth was available, yet the team needed to fit stairs, a laundry, hallway, and bathroom. After extensive workshops, a main bedroom extended slightly beyond the original line, visible in a window seat set within curved brickwork.
Related: Northern Beaches Home Transformed in Four Months
For the front house, a neighbour contested an overlooking issue on the first floor. The dispute was settled by recessing the rear façade and installing textured glass blocks, which satisfied the neighbour and the council.
The interiors reflect the owners’ tastes. The mother’s space features burnished concrete floors, exposed brick, and a tiled blue bathroom with a custom planter. A steel balustrade leads to the studio, where rubber flooring, oversized benches, and defined zones support her artistic work.
The daughter’s home features an eclectic, mid‑century modern vibe. Timber runs through joinery, flooring, and a custom stair balustrade, while the bathroom evokes a retro American diner with off‑white and burgundy tiles.
A discreet sliding door links the two homes at the rear of the block, providing a private passage that highlights the familial bond without creating a shared living area.
The project demonstrates flexible living.


