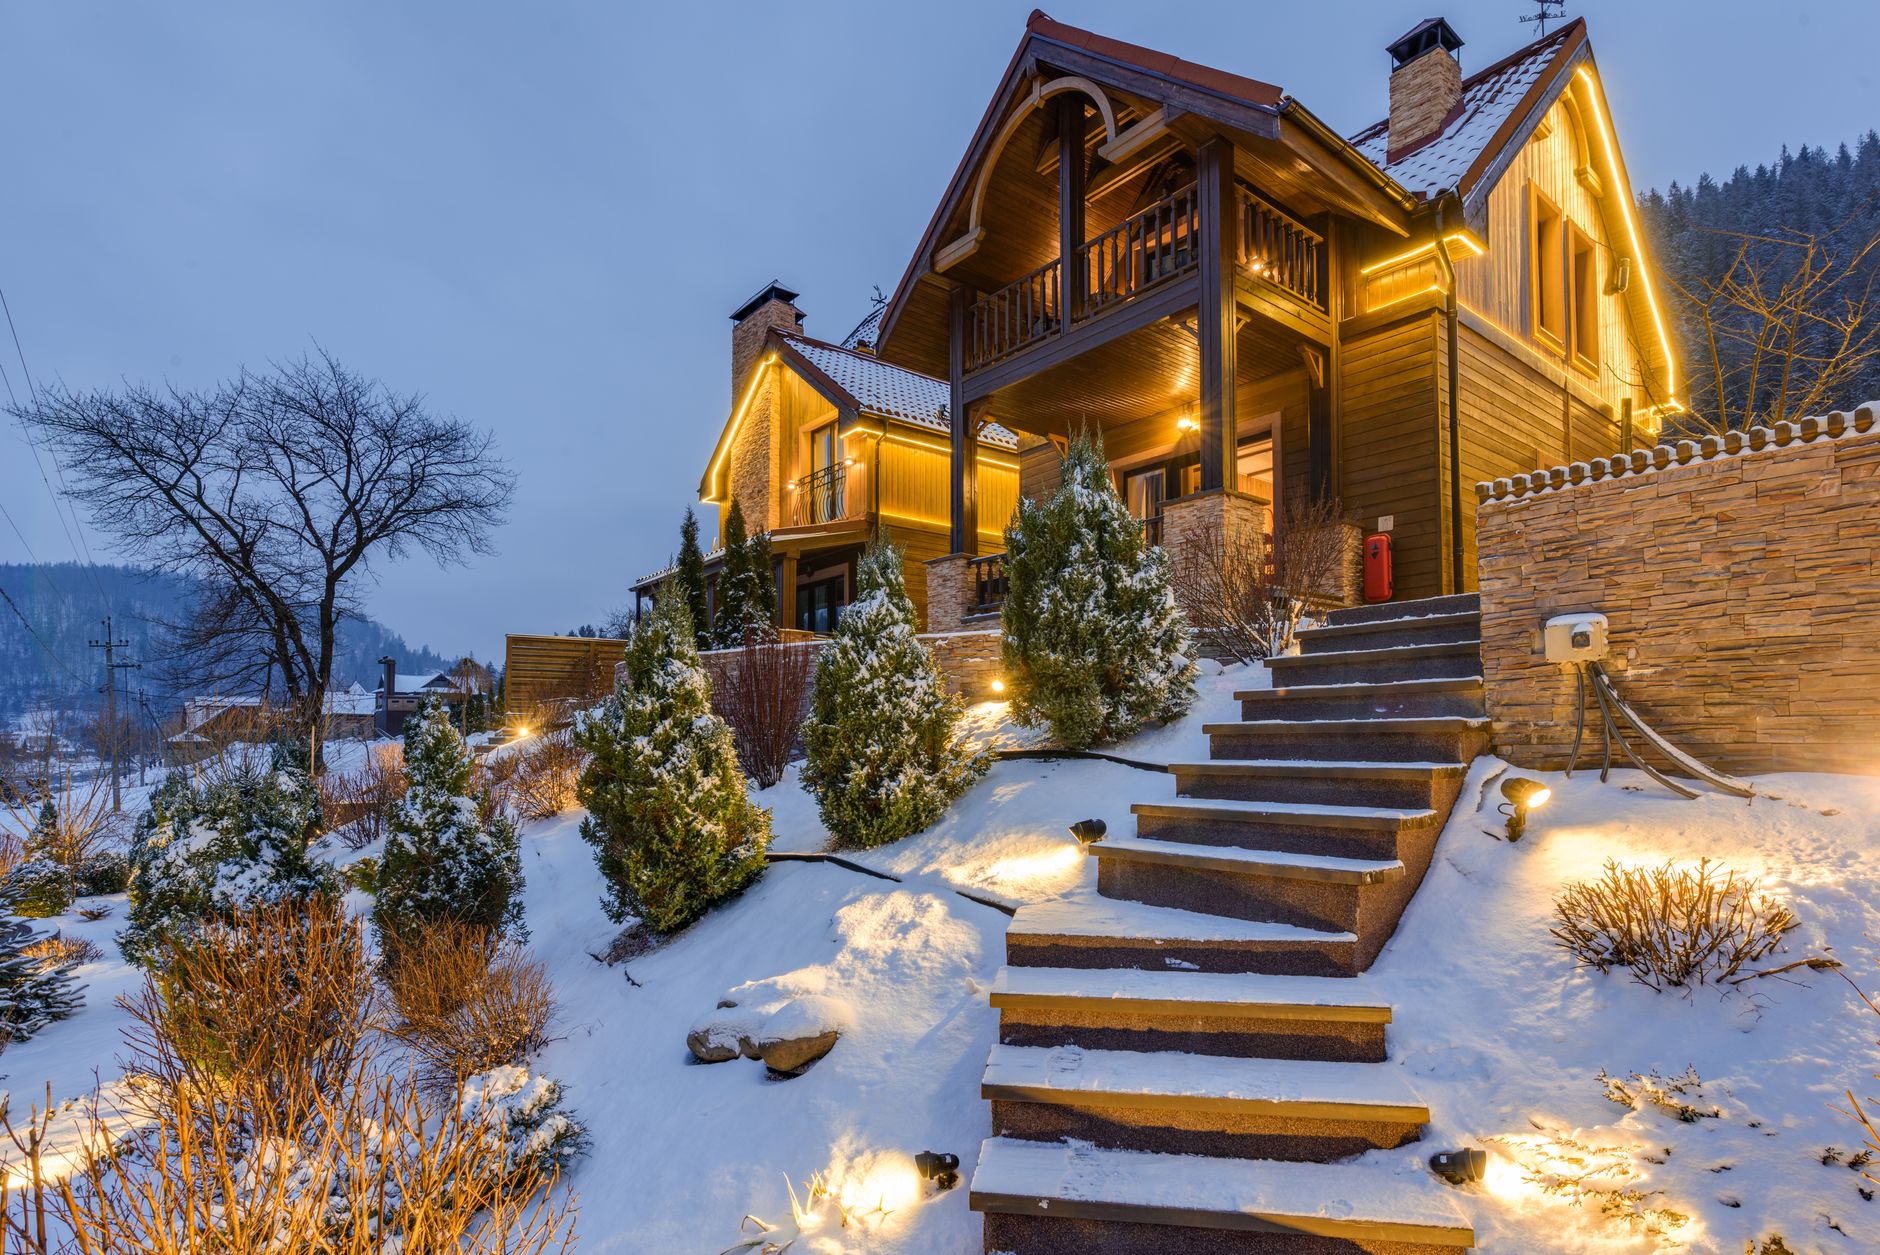
Australia is known for its sunny climate, but there’s a sense of escapism that comes from heading to a winter retreat, designed specifically for snowy conditions.
This new home in Victoria’s High Country is a perfect example, with sweeping pitched rooflines and timber-clad interiors reminiscent of a European cabin.
Location and Design
Located in the historic town of Bright, the home is a base for exploring the peaks of Mount Buffalo National Park and Mount Hotham, with windows that frame mountain views.
The home was designed for a family of five, who replaced their previous ‘draughty’ weatherboard cabin with a more sustainable home they could enjoy year-round.
After workshopping the initial concept with architect friends, the owners turned to JH Building and Design for the design and construction, engaging Imogen Pullar Architecture for the interiors.
Related: Art Rebels on Display in New Exhibit
Interior Features
The home’s two distinct wings are linked by a breezeway, with one pitched form accommodating the garage and a private main bedroom suite.
Imogen Pullar says the house is a base for alpine adventures, whether it’s skiing, mountain bike riding or hiking.
The entry sequence accommodates all of this, with a garage for muddy bikes, a mud room for skis and boots, and a drying room and laundry for wet and dirty gear.
The brief for the interiors was to create warm spaces that, despite the large volume of space, made the rooms feel cosy, using spotted gum ply panels and natural hues.
The cabinetry and ceiling is lined in the same veneer, each board a slightly different tone, forming a patchwork that envelops the interiors.
Related: Businesses brace for increased ICE interactions
Sustainable Features
Careful consideration has gone into the building’s envelope, insulation, windows and detailing to ensure the house is constructed to withstand both the brutally cold winters and the extremely hot summer climate.
The home was designed to be enjoyed all year round, with a name that’s a homage to the home’s enchanting location: ‘Alpine Glow’, meaning the rosy light of the setting or rising sun seen on high mountains.
When the sun shines through the skylights to hit the spotted gum walls inside, that same warm glow fills the house, making it a true retreat for the family.
The use of local materials, such as the pebble mix used in the concrete slab, helps to create a sense of connection to the surrounding environment.
An edited version of this story originally appeared in The Design Files Magazine Issue 04. Subscribe to the biannual print magazine here.


