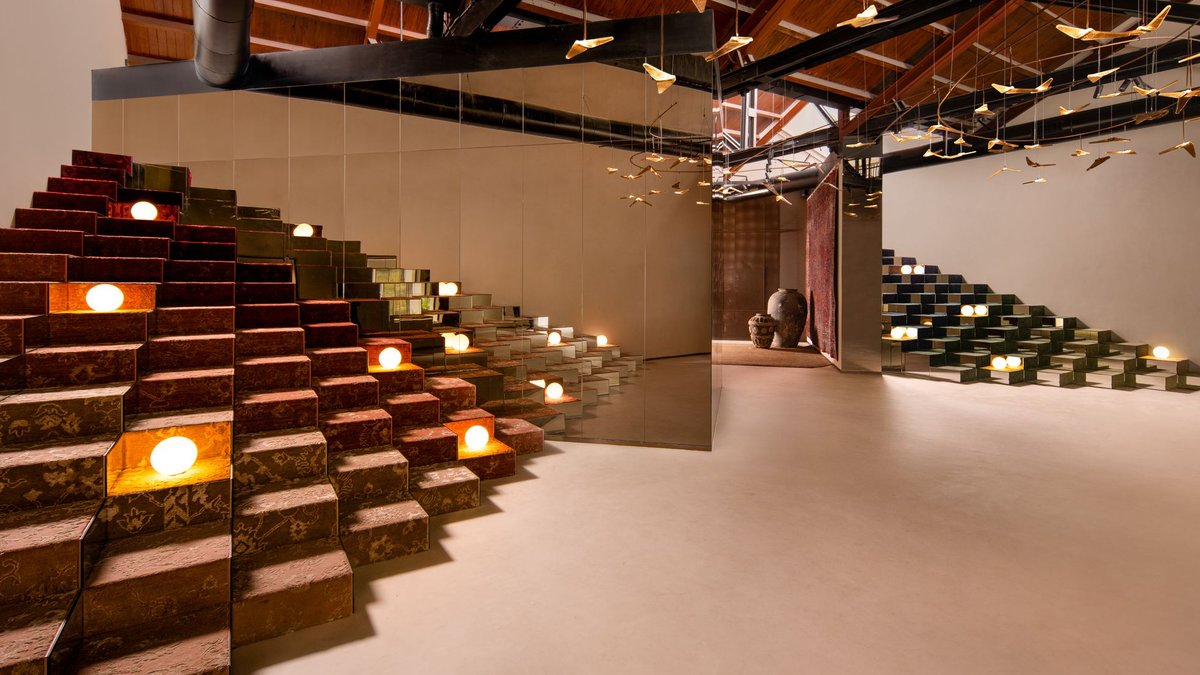
The fractal geometry echoes the rhythm of weaving in this gallery-like Jaipur rug store. The new Mumbai location for Jaipur Rugs occupies a former warehouse inside the Empire Mills Compound, a historic industrial site that once served as the heart of the city’s cotton industry. Designed by the Dubai-based studio Roar, the space draws a quiet line between Mumbai’s textile past and India’s living craft traditions.
The original Victorian steel structure, including a pitched roof and clerestory glazing, remains largely untouched. The designers chose to refurbish the existing shell rather than compete with the original architecture. By allowing the volume of the space to shine, the team preserved the character of the building while creating a new function for it.
This approach contrasts sharply with the typical revitalization of industrial sites, which often opts for a glossy, modernist overhaul that erases history. Here, the preservation of the shell anchors the project in reality. It creates a physical connection to the era when the area was known as the “mill village,” a place thick with spinning sheds and cotton warehouses.
Roar built a spatial system around fractal geometry, borrowing the steady repetition found in weaving itself. Cuboid volumes run through the interior to conceal structural columns while defining the architectural language. Stepped forms recur at different scales as sculptural platforms, gallery walls, and reflective installations.
The repetition of these patterns breaks a cavernous warehouse into legible, easy-to-handle zones. “The idea was to design a space that behaves a little like a rug,” says Pallavi Dean, the studio leader. “Weaving is all about rhythm and repetition; we translated this logic into the architecture, using simple geometric forms that repeat and scale up through the space.”
Visitors arrive beneath a suspended flock of origami-like metal birds, then move through curated pockets where flat walls display large-format rugs and mesh partitions reveal live weaving demonstrations. A vertical rug archive with pull-out, tiled storage turns the back of house into a tactile browse. Warm timber, raw steel, and reflective surfaces sit alongside handwoven textiles and traditional tools.
Material choices celebrate the industrial heritage of the building while allowing the rugs to remain the focus. The result reads more like a textile gallery than a shop. It is described as a showroom, an archive, and an exhibition in one. For a brand built on knotting one thread at a time, that is a fitting kind of patience.
The architectural language relies on a simple, scalable logic. Geometric repetition also appears in natural forms, such as the way a whale’s vertebrae align in a skeletal structure found along the NSW coast. This shared visual logic connects human-made designs to the organic world.


