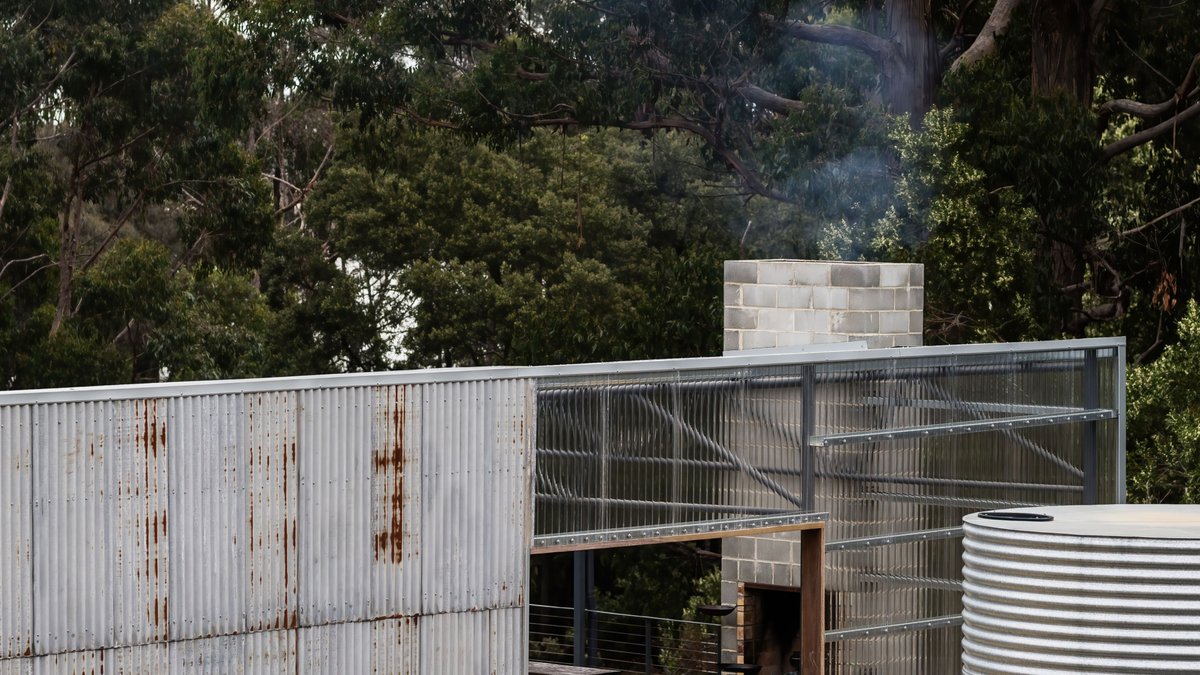
The Bruny Island property, now a family retreat, was not built from scratch. Before any construction began, the project started with an act of rehabilitation. The site was once an overgrown block infested with blackberries that had sat untouched for years. The structure itself began life as an inner-city mechanics workshop in Hobart. Rather than viewing the neglected land or the old workshop as beyond saving, the team at Dock4 Architects saw potential in both.
Co-directors Richard Loney and Richard Brenchley, along with architect Giles Newstead, wanted to create a project outside the constraints of a busy office. The steep, south-facing parcel overlooking Simpsons Bay came with challenges: planning controls, bushfire requirements, protected waterways, and flora and fauna restrictions. Years of neglect had scared off other buyers, but the price was right for the trio.
The team used the site as their second office while they slowly cleared blackberries and prepared the land. With limited funding, the building process demanded an equally resourceful approach. The breakthrough came when an inner-city infill development required the demolition of an old mechanics workshop. Rather than sending the warehouse to landfill, the team painstakingly dismantled the structure. They loaded it onto two semi-trailers, ferried it to Bruny Island, and reconstructed it almost exactly as it had once stood.
The original steel trusses established a generous clear span, while recycled hardwood joists and rafters found new life as internal linings, external cladding, and custom joinery. “We liked the idea of using what was already there rather than starting again with all new materials,” Richard Loney said. “It gave us some clear constraints to work with, which often leads to a more interesting outcome. In many ways, the old warehouse helped shape the new one.”
Related: Small House Hides Behind Weatherboard Cladding
That sense of restraint defines the finished home. Inspired by the rural sheds and humble coastal buildings scattered across the island, the architecture adopts a deliberately uncomplicated material palette, allowing the house to settle quietly into its surroundings. Salvaged materials are never perfect or uniform, so the team had to stay flexible throughout the build. In the end, those imperfections became one of the best things about the house.
While reusing materials offered some financial savings, the process was labor-intensive, requiring every component to be carefully dismantled, catalogued, stored, and adapted before reuse. Alongside reducing waste and preserving the embodied energy of the original structure, the completed home achieved a 6.5-star NatHERS rating. The reward was significant.
Living in a home that is literally a patchwork of its previous life forces a different kind of existence. The history of the mechanics workshop isn’t hidden behind pristine finishes; it is visible in the grain of the recycled timber and the scale of the open space. It is a physical reminder that a building’s character is not just about its form, but about the materials it carries through time.
More than five years after work first began, the house has become exactly what its creators had imagined: a relaxed family retreat where life slows to the rhythm of the island. The limitations of the salvaged materials became part of the design process and gave the house its character. The project is really about seeing an old building as a resource rather than waste.


